
Waterfront
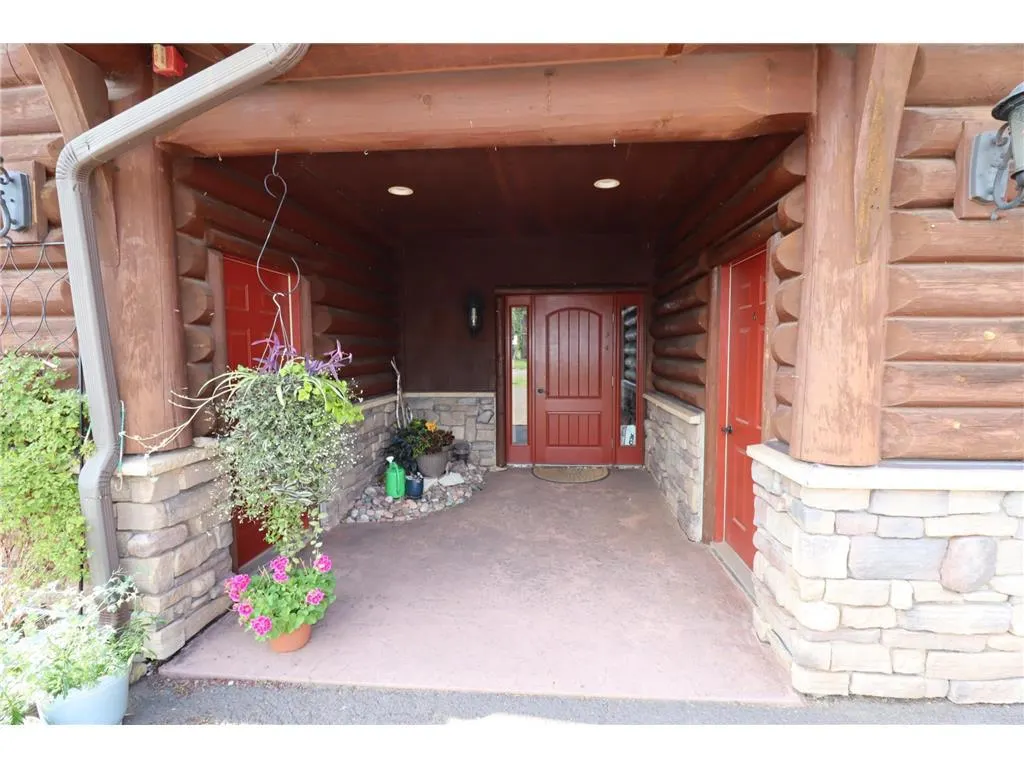
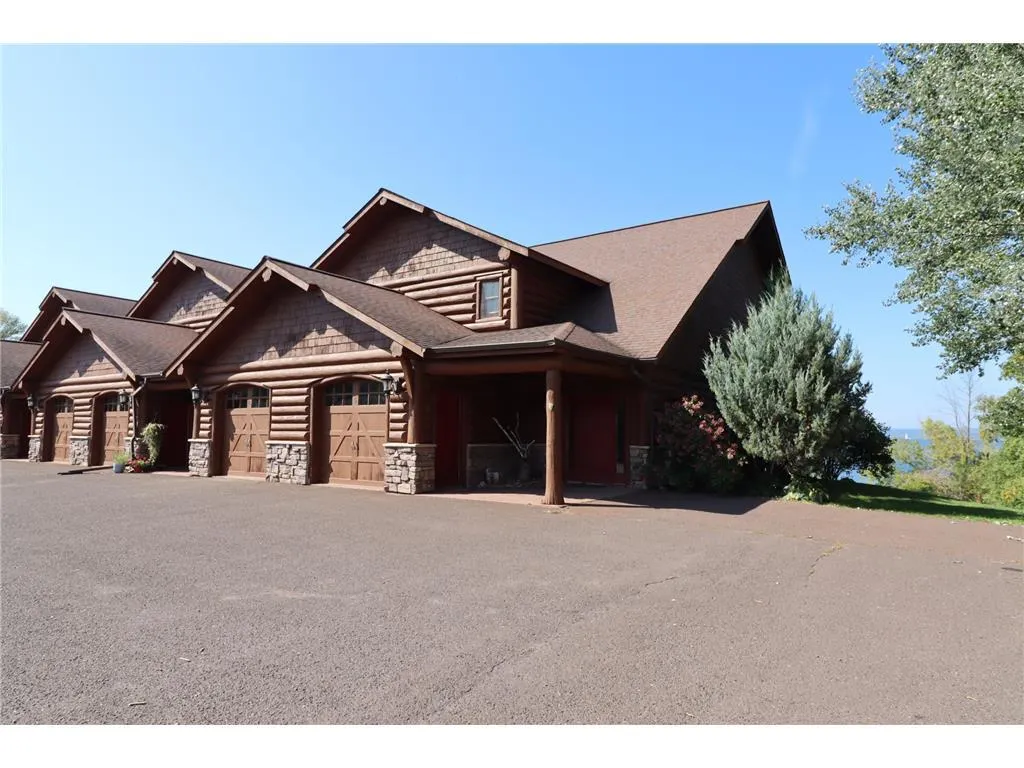
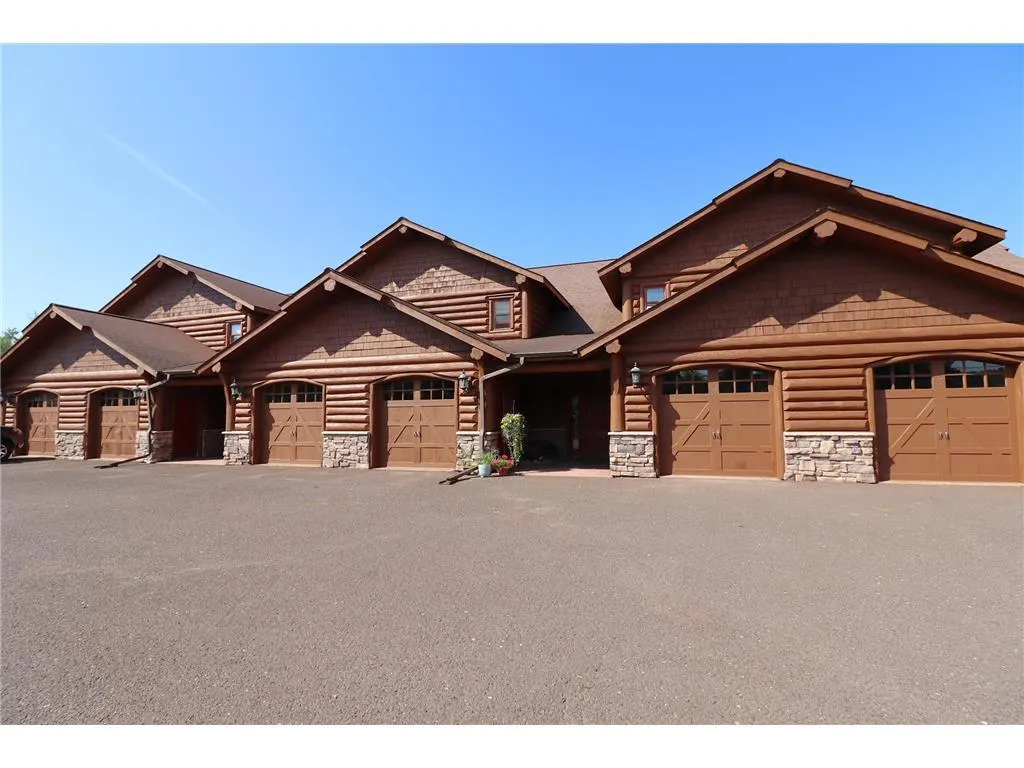
Address
2729 Lake Shore Drive #4, Ashland, WI
Price
$ 349,900
Property Attributes
- MLS#7112514
- TypeSingle Family
- Listing Status Active
- MunicipalityAshland
- CountyASHLAND
- CityAshland
- NeighborhoodLake Condo
- Zip54806
- StyleSide X Side,1 Story
- Year Built2006
- Taxes$ 4742
- Price$ 349,900
- Bedrooms2
- Full Bathrooms0
- Half Bathrooms0
- Sqr Footage1647
- Lot Size0.054 Acres
Data Source:
WIREX_WWRA
Property Description
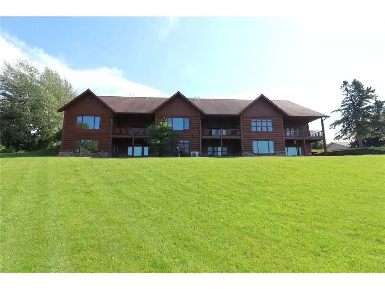
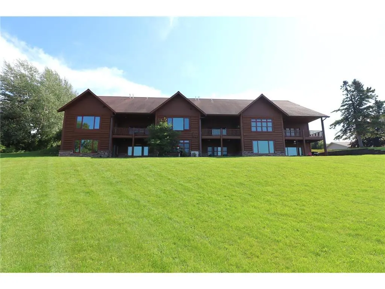
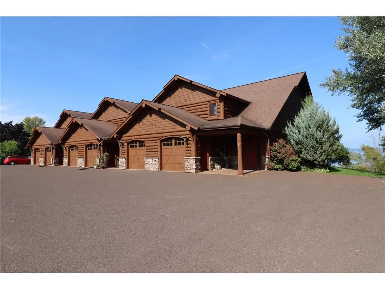
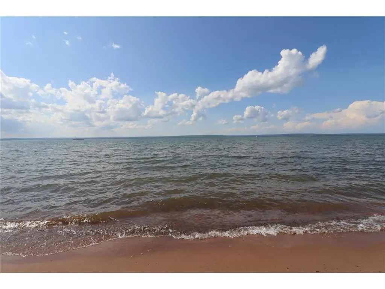
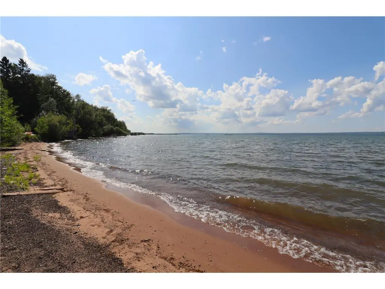
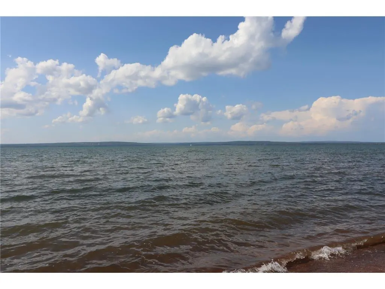
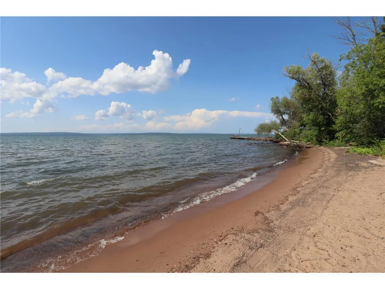
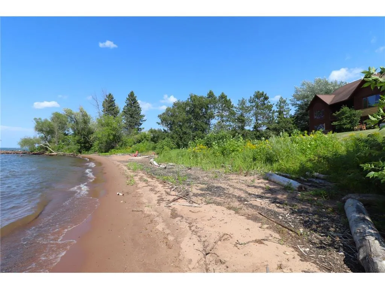
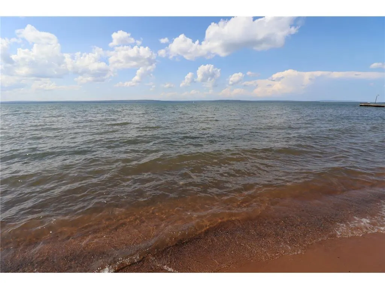
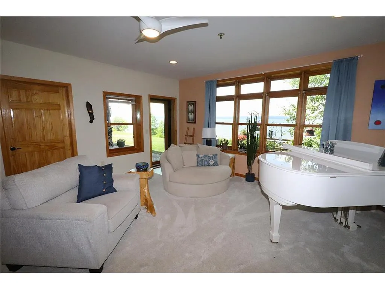
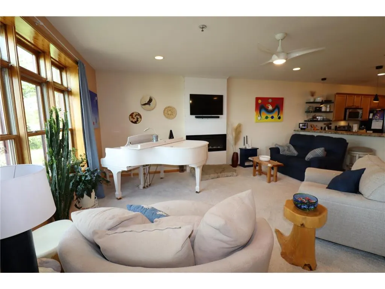
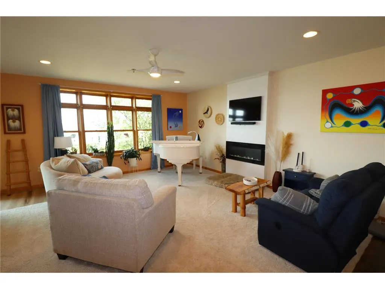
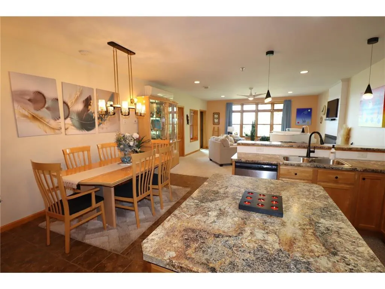
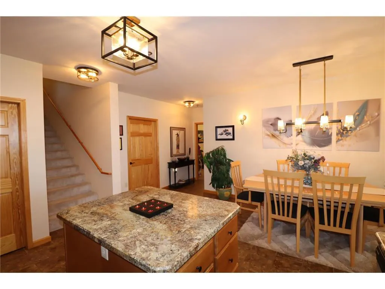
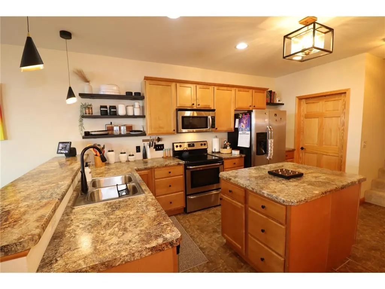
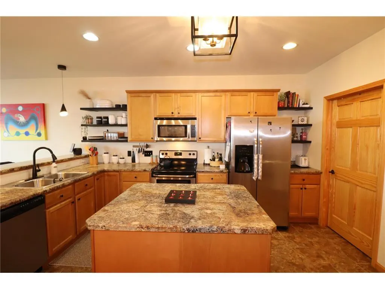
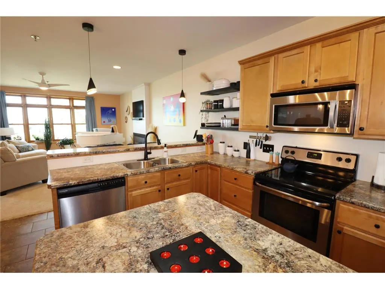
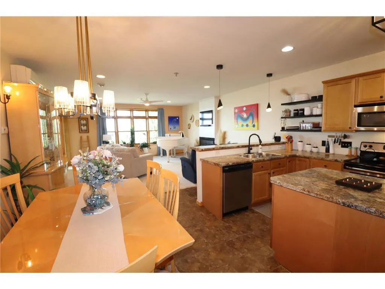
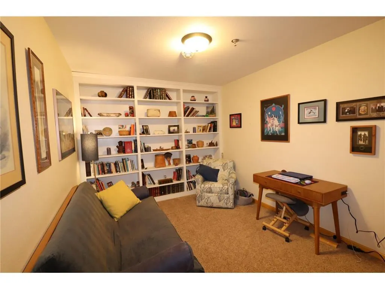
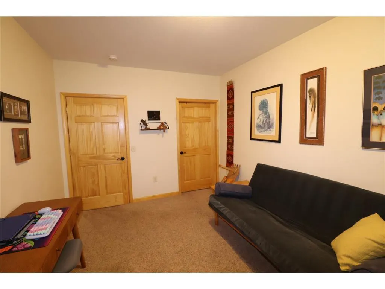
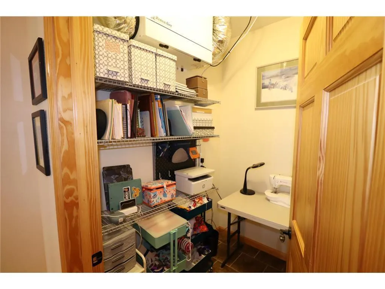
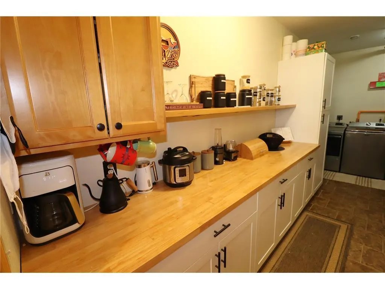
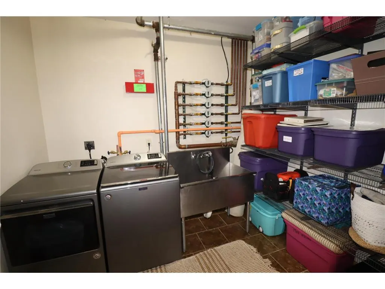
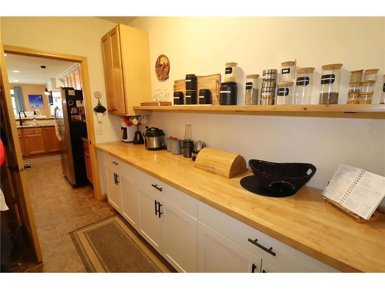
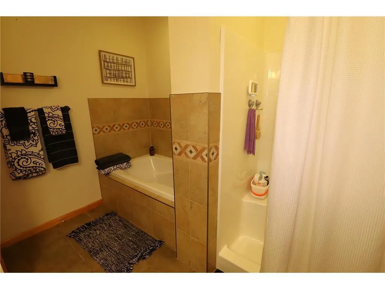
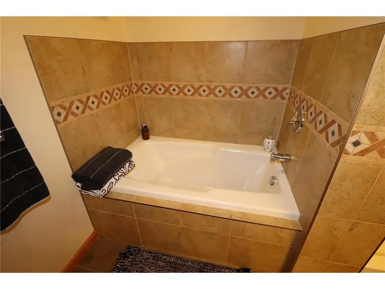
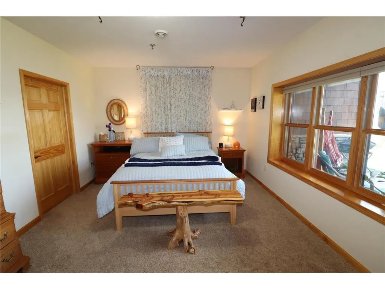
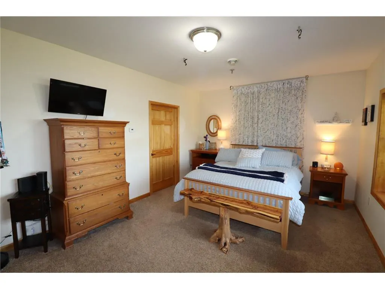
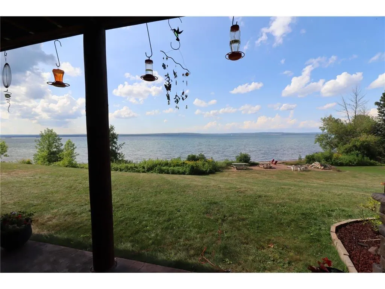
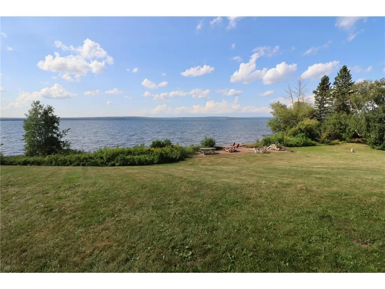
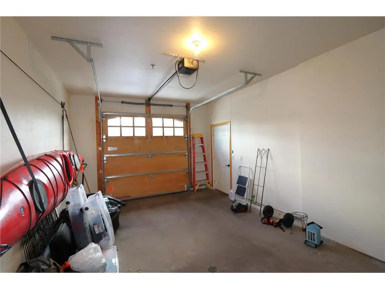
Outstanding and RARE opportunity to own a condo with the shore of Lake Superior out your back door! Spectacular views and walk-out patio leads to a private sandy beach on the Chequamegon Bay. Beautiful interior includes a primary bedroom ensuite with lake views and luxurious soaking tub. Open concept living space allows the lake views to take center stage. Office/den with walk-in closet that can also be used as a second bedroom does not have a window. Watch the sunset and the moon rise from your deck or snuggled up by the fireplace in winter. The kitchen countertop brilliantly extends into the utility room. Plenty of storage with numerous closets, washer/dryer just off kitchen and garage. Rentals over thirty days are accepted. Located in the heart of Ashland don't miss out on an opportunity like this one!
| Price History | |
|---|---|
| 7/20/2026 | Listed $349,900 |
General Features
| Sewer | Sewer(In Street) |
|---|---|
| Utilities | Cable |
| Roof | Shingle |
| Appliances | Dishwasher,Dryer,Range,Refrigerator,Washer |
| Garage | Attached |
| Zoning | Residential-Single |
| HOA Fee | 250.0 |
| Garage Spaces | 1.0 |
| Construction Materials | Log,Wood |
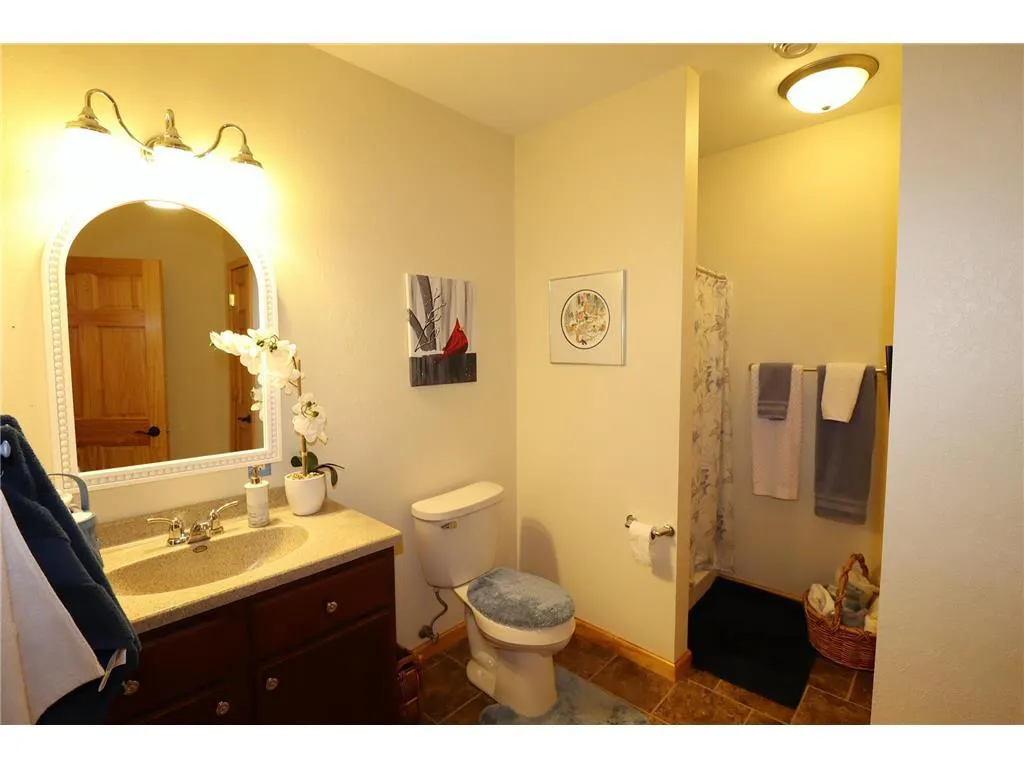
| 3/4 Baths | 2 |
| Bathrooms | 2.0 |
| Year Built | 2006 |
| Unit Number | 4 |
| Tax Year | 2025 |
| Contingent | None |
| Assoc Fee Paid Per | Annually |
| County | ASHLAND |
| New Construction | No |
| Property Type | Single-Family |
| Subdivision Name | Lake Condo |
| Listing Status | Active |
| Directions | East on HWY 2,pass Wal-Mart,property will be on the left after Angler's All. |
| City | ASHLAND |
| Body of Water | Lake Superior |
| School District | Ashland |
| Tax Annual Amount | 4742.0 |
| Standard Status | Active |
| MunicipalityType | City |
| PostalCity | Ashland |
Interior Features
| Basement | None |
|---|---|
| Dining in Kitchen? | Breakfast Bar,Eat-In Kitchen,Kitchen Island |
| Living Room Length | 17 |
| Living Room Width | 21 |
| Heating/Cooling | Central Air,Hot Water,In-floor,Radiant |
| Total Bedrooms | 2 |
| OtherRm1Name | Bonus Room |
| RoomBedroomMaster1Length | 13 |
| RoomBedroomMaster1Level | Lower |
| RoomBedroomMaster1Width | 19 |
| RoomKitchen1Length | 14 |
| RoomKitchen1Level | Lower |
| RoomKitchen1Width | 17 |
| Living Room Level | Lower |
| RoomOtherRm1Length | 10 |
| RoomOtherRm1Level | Lower |
| RoomOtherRm1Width | 15 |
Exterior Features
| Exterior Amenities | Patio |
|---|---|
| Waterfront | Yes |
| Lot Size Area | 2178 |
| Building Type | Side X Side,1 Story |
| Heat Fuel | Natural Gas |
| Acreage | < 1/2 |
| LakeDepth | 0.0 |
| Building Area Total | 1647.00 |
| Lot Dimensions | Irreg |
| Lot Size Acres | 0.054 |
| FarmYN | No |
| Water Features | Bottom-Sand |
| LakeSize | 20795117.0 |
Amenities
- Foreclosure
- Views
- Short Sale
- New Construction
- Adult 55+
- Lease To Own
- No HOA Fees
- Furnished
- Primary On Main
- Air Conditioning
- Seller Finance
- Green
- Fixer Upper
- Horse
- Golf
- Fireplace
- Deck
- Garage
- Basement
- Pool
Property vs Single Family Average in 54806
Price
Taxes
Year Built
 REALTORS® Wisconsin Real Estate Exchange (WIREX). All information deemed reliable but not guaranteed. Information is supplied by seller and other third parties and has not been verified. All properties are subject to prior sale, change or withdrawal. Neither listing broker(s), nor NextHome Success, nor WIREX MLS shall be responsible for any typographical errors, misinformation, misprints and shall be held totally harmless. Listing(s) information is provided for consumer's personal, non-commercial use and may not be used for any purpose other than to identify prospective properties consumers may be interested in purchasing. The data relating to real estate for sale on this website comes in part from the Internet Data Exchange program of the Multiple Listing Service. Real estate listings held by brokerage firms other than NextHome Success may be marked with the Internet Data Exchange logo and detailed information about those properties will include the name of the listing broker(s) when required by the MLS. Copyright ©2026 Wisconsin Real Estate Exchange (WIREX) MLS, Inc. All rights reserved. Last Updated: September 14, 2026 6:14 AM UTC
