
Price Reduction - Views - Primary on Main

























Address
1270 Birch Pond Trail, Saint Paul, MN
Price
$ 425,000
Property Attributes
- MLS#7109821
- TypeSingle Family
- Listing Status Active
- MunicipalityWhite Bear
- CountyOUT OF STATE
- CitySaint Paul
- NeighborhoodBirch Lake Ponds One
- Zip55110
- StyleEnd Unit,Side X Side,2 Story
- Year Built1985
- Taxes$ 5780
- Price$ 425,000
- Bedrooms3
- Full Bathrooms3
- Half Bathrooms1
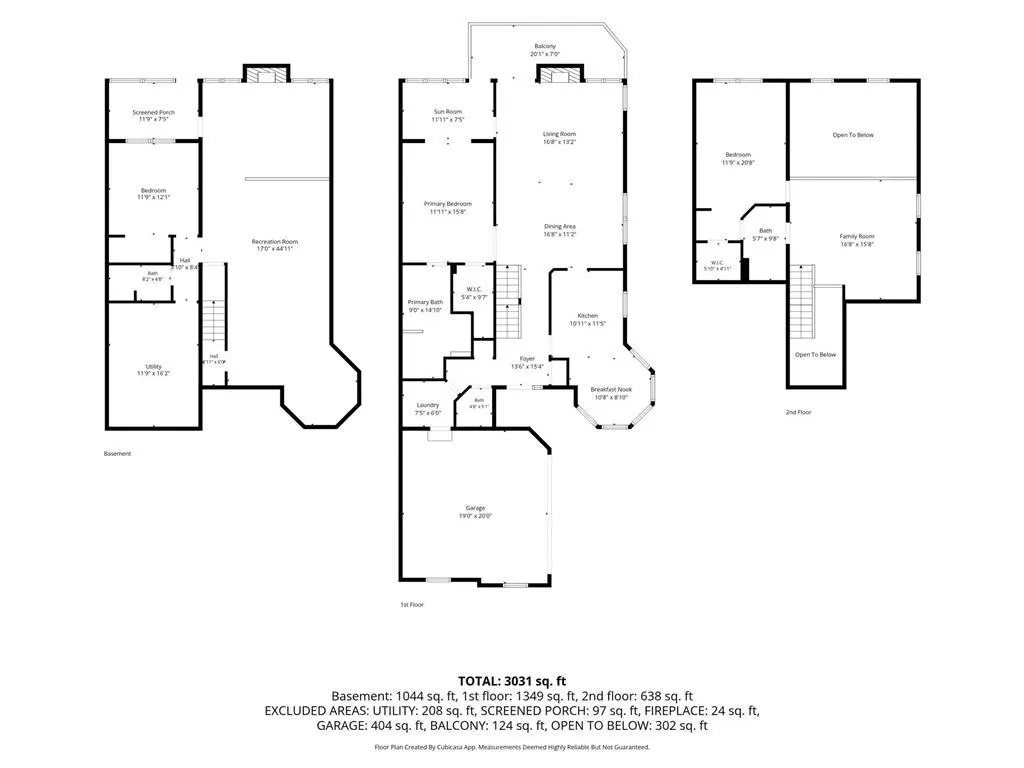
- Sqr Footage3400
- Lot Size0.098 Acres
Data Source:
WIREX_WWRA
Property Description
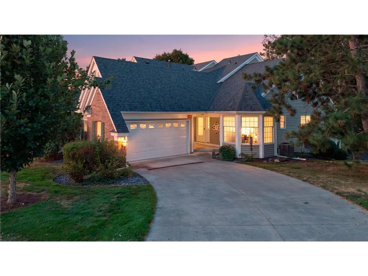
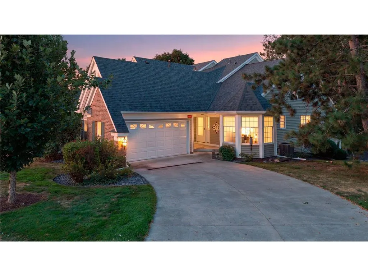
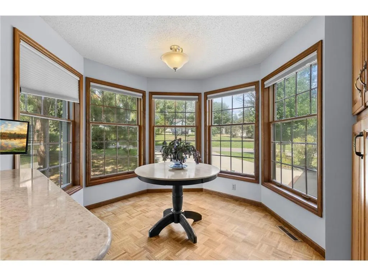
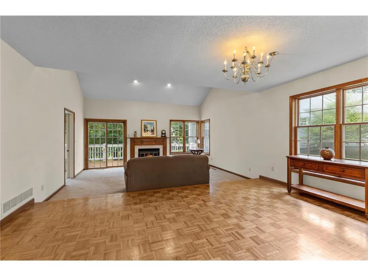
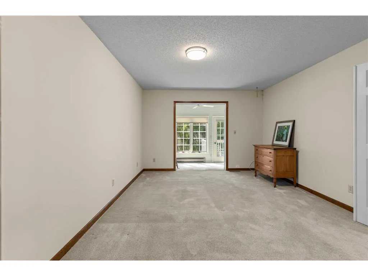
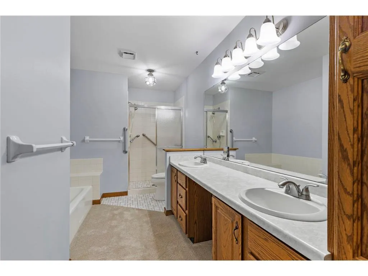
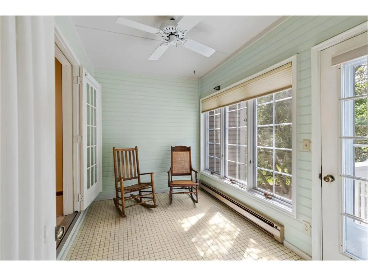
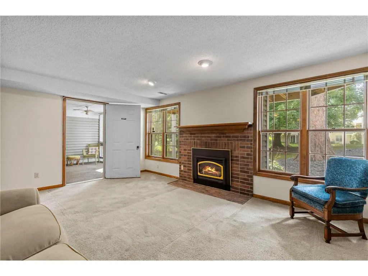
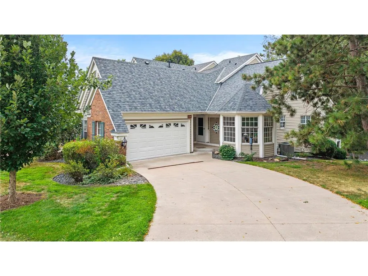
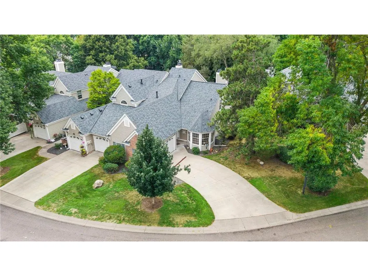
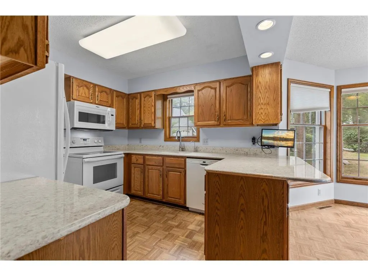
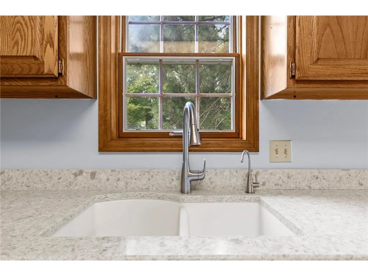
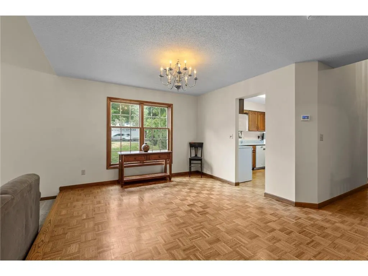
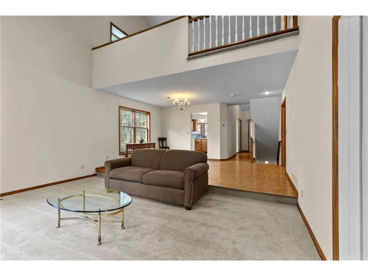
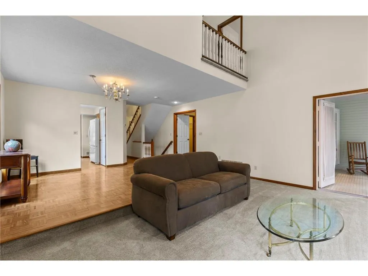
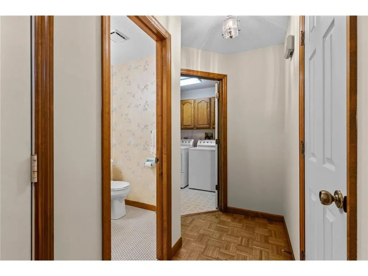
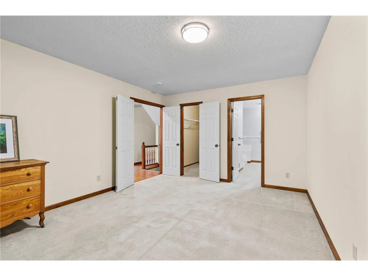
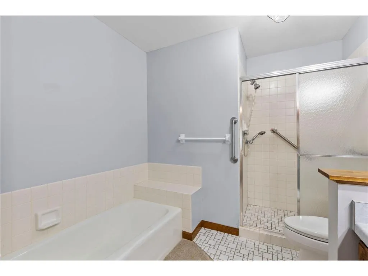
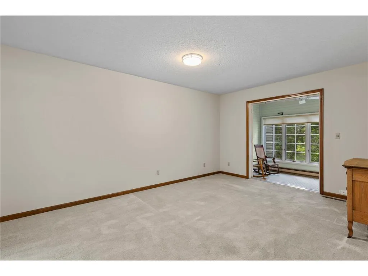
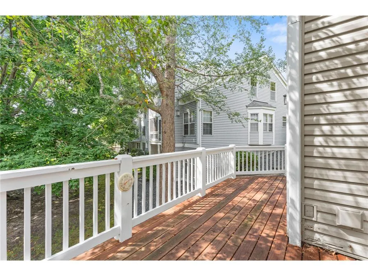
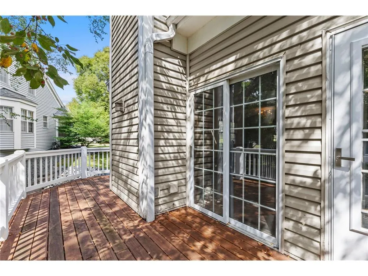
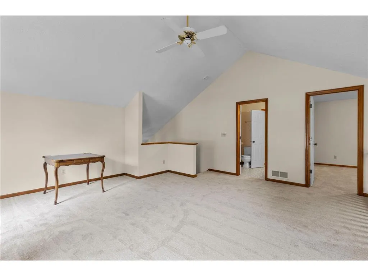
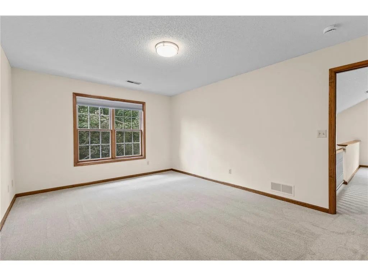
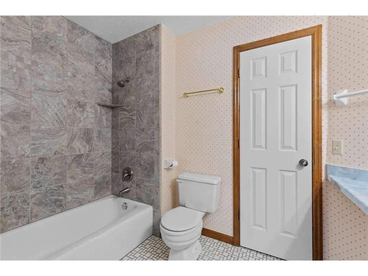
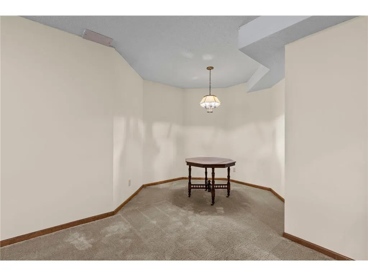
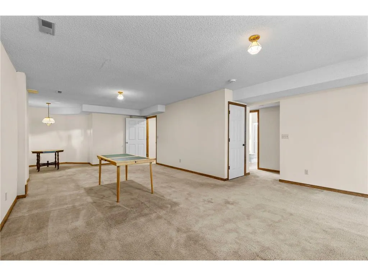
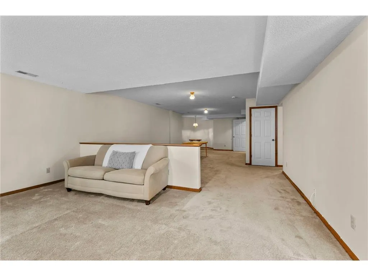
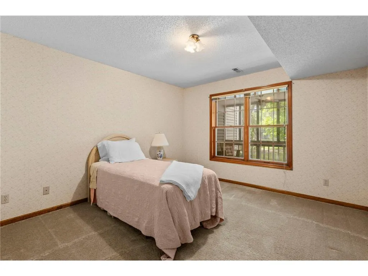
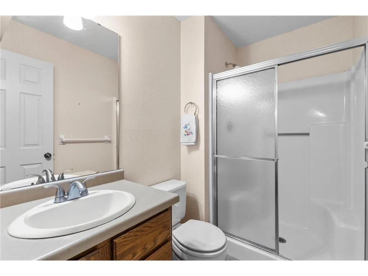
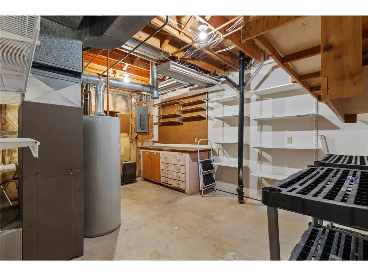
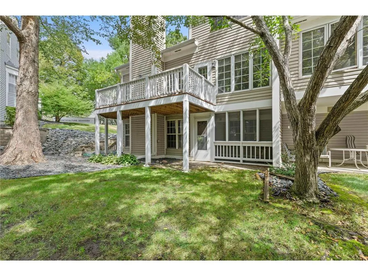
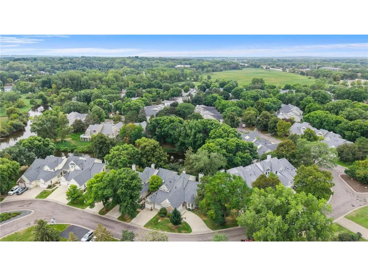
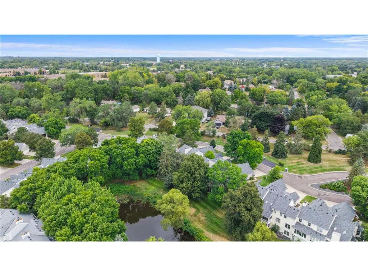
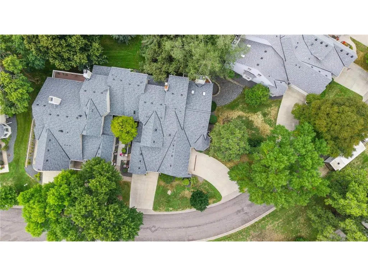
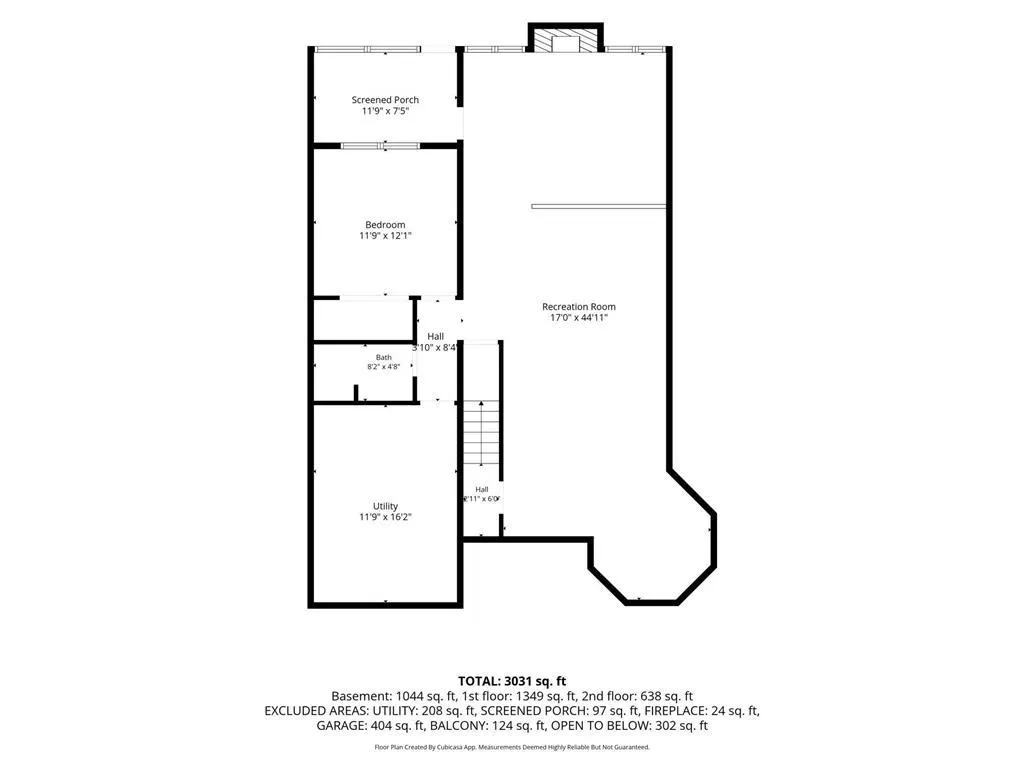
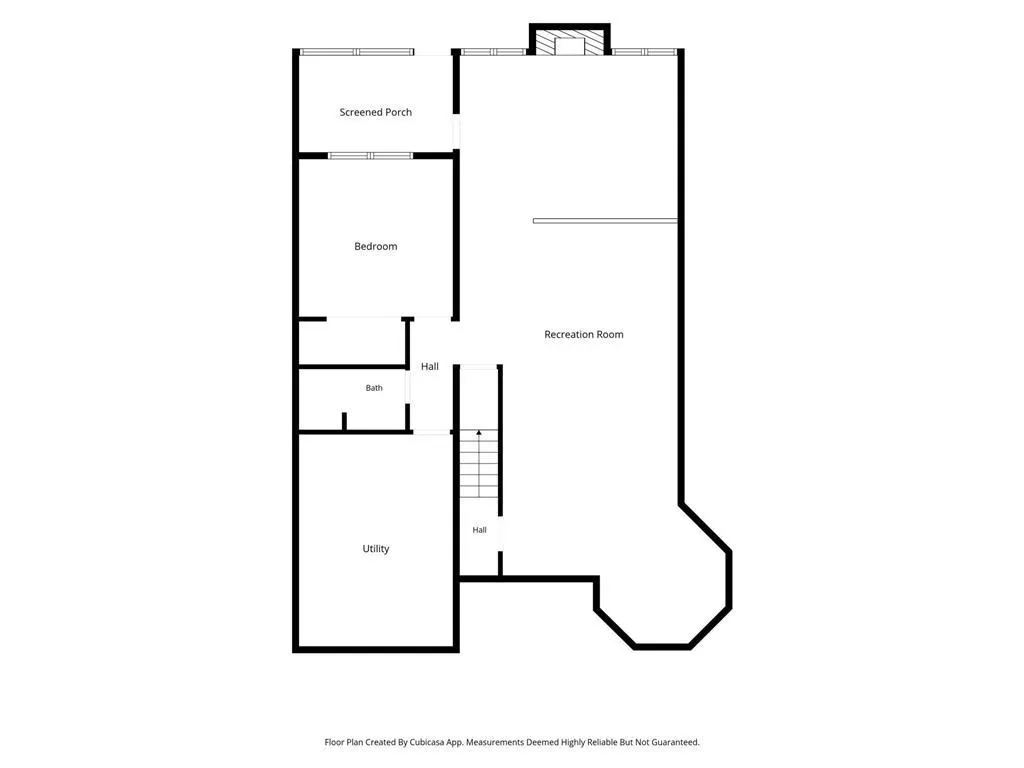
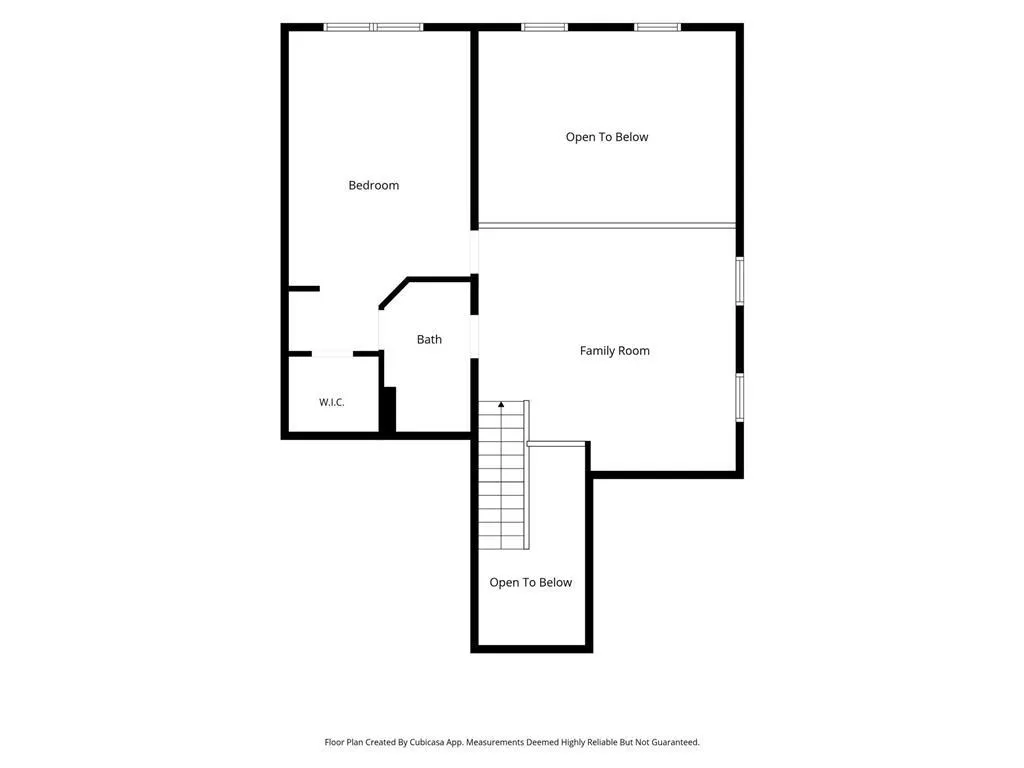
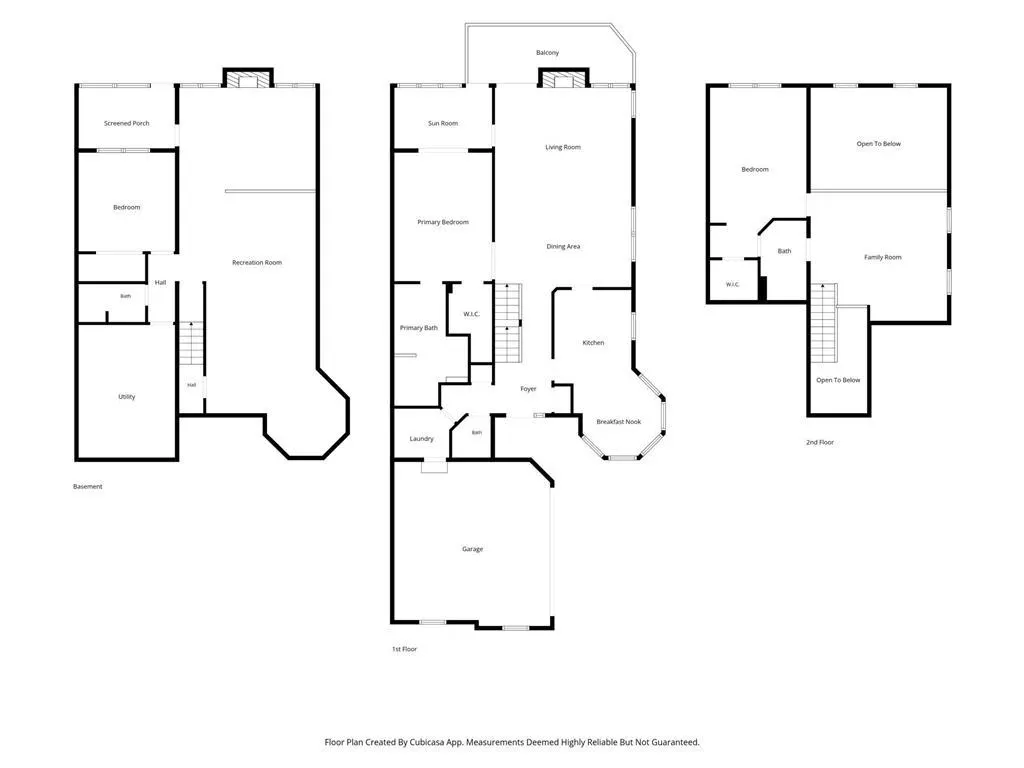
One level living at its best just minutes to White Bear Lake- a historic, scenic lakeside community known for its small-town charm and resort-town heritage. This well maintained three bedroom four bathroom townhouse is an end unit with a calming pond view and access to a common gazebo. This spacious two-story design features a kitchen offering granite countertops, abundant natural lighting, an informal dining area that has many bay windows, as well as a formal dining area that has classic parquet flooring. The main level primary bedroom has an en-suite bath with a separate tub and shower, a large walk-in closet, as well as a private sunroom. Access your deck from with the sunroom or living room that has a gas fireplace and vaulted ceilings giving this home an open expansive feel rarely found at this price point. The fully finished lower walkout level has an additional gas fireplace, bedroom, utility area with room for plenty of storage, and a screened-in porch which provides a peaceful place to relax and take in wildlife. You will have plenty of room for guests as the second level includes a loft, additional bedroom with a walk-in closet, and a full bathroom. Recent improvements include new carpeting in the living room, steps leading to the second story, as well as the entire second story, painting throughout, many new light fixtures, a new kitchen faucet, and two new storm doors. The roof was replaced in 2025, the siding was installed in 2010, and there is an existing security system that can be transferred to the new owner. Many opportunities for local parks, shopping, and dining. This home combines style, comfort, and convenience. Call for your private showing today!
| Price History | |
|---|---|
| 8/28/2026 | Listed $450,000 |
| 9/18/2026 | 6$425,000 |
General Features
| Sewer | Municipal Water,Municipal Sewer |
|---|---|
| Roof | Shingle,Other |
| Appliances | Dishwasher,Disposal,Dryer,Exhaust Fan,Microwave,Range,Refrigerator,Washer |
| Garage | Attached,Opener Included |
| Zoning | Residential-Multi-Family |
| HOA Fee | 6480.0 |
| Garage Spaces | 2.0 |
| Construction Materials | Vinyl |
| Bathrooms | 4.0 |
| Year Built | 1985 |
| Tax Year | 2026 |
| Contingent | None |
| Assoc Fee Paid Per | Monthly |
| County | OUT OF STATE |
| New Construction | No |
| Property Type | Single-Family |
| Subdivision Name | Birch Lake Ponds One |
| Listing Status | Active |
| Other Structures | Cabana/Gazebo |
| Full Baths | 3 |
| Directions | From County 96 turn right onto White Bear Pkwy,turn left onto Birch Pond Blvd,then left onto Birch Pond Trail,and the property is on the right. Note: HOA does not allow real estate sign in the yard. |
| City | WHITE BEAR |
| School District | White Bear Lake |
| Tax Annual Amount | 5780.0 |
| Virtual Tour | https://my.matterport.com/show/?m=MbRqnP5jYCM&brand=0&mls=1& |
| Standard Status | Active |
| MunicipalityType | Town |
| PostalCity | Saint Paul |
Interior Features
| Interior Amenities | Water Softener,Ceiling Fan(s),Wood Floors,Wood trim,Walk-in closet(s),Skylight(s),Florida/Sun Room |
|---|---|
| Basement | Daylight Window,Full Size Windows,Finished,Full,Walk Out/Outer Door |
| Dining in Kitchen? | Eat-In Kitchen,Dinette,Living/Dining Combo,Formal Dining Room |
| Dining Room Width | 17 |
| Family Room Length | 13 |
| Family Room Width | 40 |
| Living Room Length | 13 |
| Living Room Width | 17 |
| Dining Room Length | 12 |
| Heating/Cooling | Central Air,Forced Air |
| Half Baths | 1 |
| Total Bedrooms | 3 |
| OtherRm1Name | Loft |
| OtherRm2Name | Screened Porch |
| RoomBedroomMaster1Length | 16 |
| RoomBedroomMaster1Level | Main |
| RoomBedroomMaster1Width | 23 |
| RoomBedroomSecond1Length | 12 |
| RoomBedroomSecond1Level | Lower |
| RoomBedroomSecond1Width | 13 |
| RoomBedroomThird1Length | 12 |
| RoomBedroomThird1Level | Upper |
| RoomBedroomThird1Width | 20 |
| RoomDiningRoom1Level | Main |
| RoomFamilyRm1Level | Lower |
| RoomKitchen1Length | 10 |
| RoomKitchen1Level | Main |
| RoomKitchen1Width | 12 |
| Living Room Level | Main |
| RoomOtherRm1Length | 16 |
| RoomOtherRm1Level | Upper |
| RoomOtherRm1Width | 17 |
| RoomOtherRm2Length | 8 |
Exterior Features
| Exterior Amenities | Gazebo,Deck,Porch |
|---|---|
| Waterfront | No |
| Lot Size Area | 4356 |
| Building Type | End Unit,Side X Side,2 Story |
| Heat Fuel | Natural Gas |
| Acreage | < 1/2 |
| Building Area Total | 3400.00 |
| Lot Dimensions | COMMON |
| Lot Size Acres | 0.098 |
| FarmYN | No |
Amenities
- Foreclosure
- Views
- Short Sale
- New Construction
- Adult 55+
- Lease To Own
- No HOA Fees
- Furnished
- Primary On Main
- Air Conditioning
- Seller Finance
- Green
- Fixer Upper
- Horse
- Golf
- Fireplace
- Deck
- Garage
- Basement
- Pool
Property vs Single Family Average in 55110
Price
Taxes
Year Built
 REALTORS® Wisconsin Real Estate Exchange (WIREX). All information deemed reliable but not guaranteed. Information is supplied by seller and other third parties and has not been verified. All properties are subject to prior sale, change or withdrawal. Neither listing broker(s), nor NextHome Success, nor WIREX MLS shall be responsible for any typographical errors, misinformation, misprints and shall be held totally harmless. Listing(s) information is provided for consumer's personal, non-commercial use and may not be used for any purpose other than to identify prospective properties consumers may be interested in purchasing. The data relating to real estate for sale on this website comes in part from the Internet Data Exchange program of the Multiple Listing Service. Real estate listings held by brokerage firms other than NextHome Success may be marked with the Internet Data Exchange logo and detailed information about those properties will include the name of the listing broker(s) when required by the MLS. Copyright ©2026 Wisconsin Real Estate Exchange (WIREX) MLS, Inc. All rights reserved. Last Updated: September 23, 2026 3:29 AM UTC
