
Price Reduction














Address
3798 Nicholas Drive, Menomonie, WI
Price
$ 415,000
Property Attributes
- MLS#7104610
- TypeSingle Family
- Listing Status Active
- MunicipalityMenomonie
- CountyDUNN
- CityMenomonie
- NeighborhoodWhisper Rdg
- Zip54751
- StyleSplit entry
- Year Built2007
- Taxes$ 4877
- Price$ 415,000
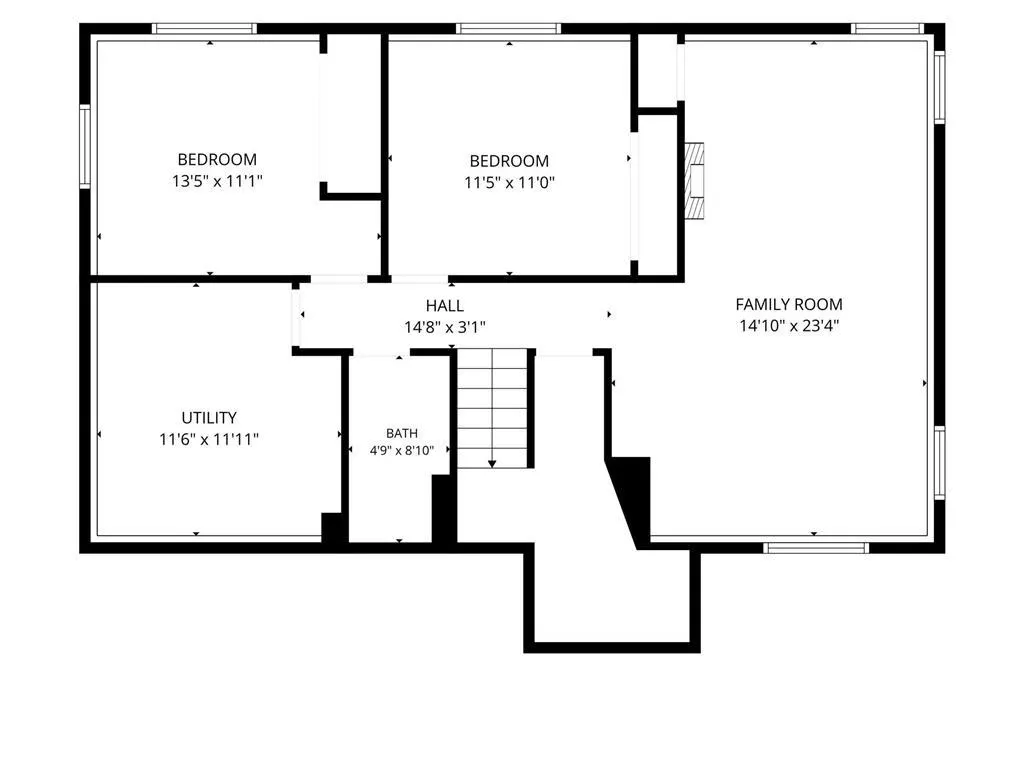
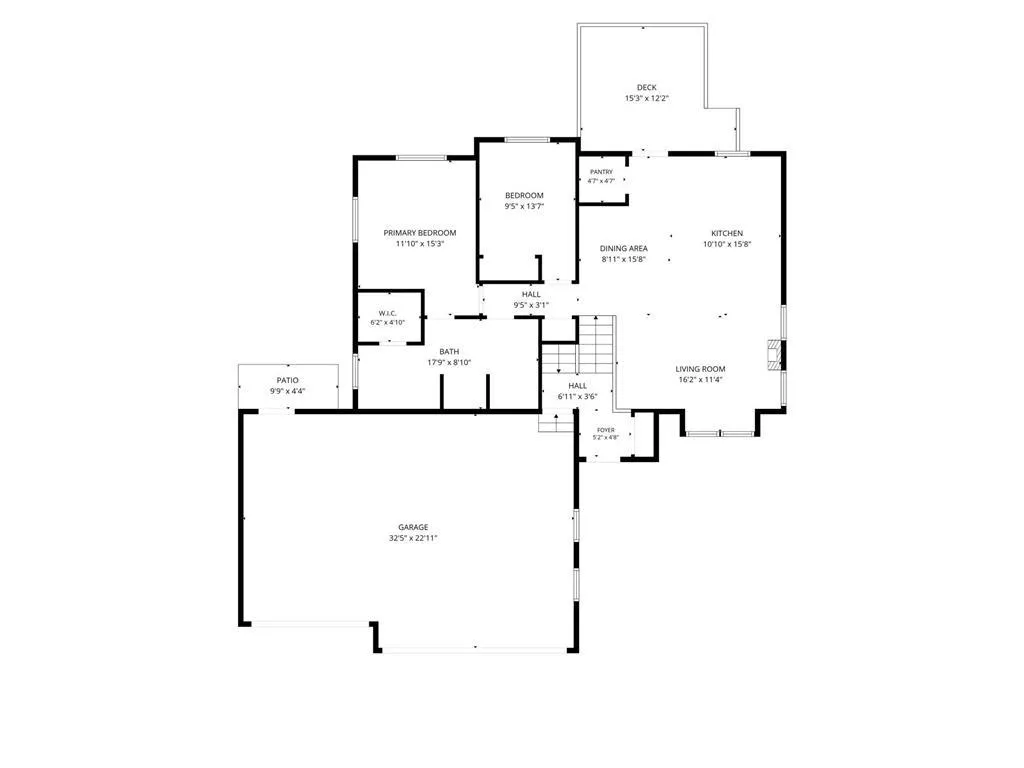
- Bedrooms4
- Full Bathrooms2
- Half Bathrooms0
- Sqr Footage2190
- Lot Size0.38 Acres
Data Source:
WIREX_WWRA
Property Description
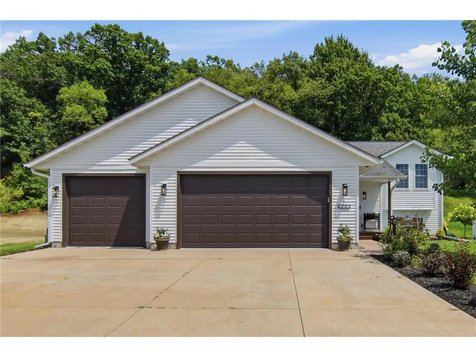
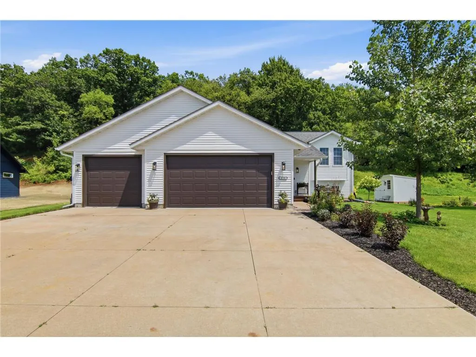
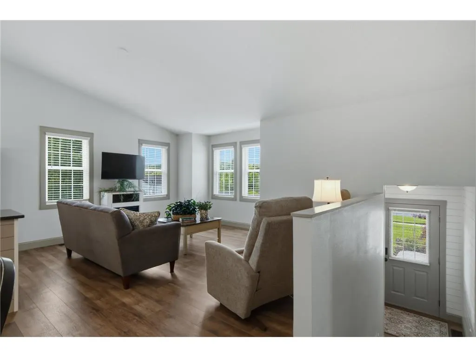
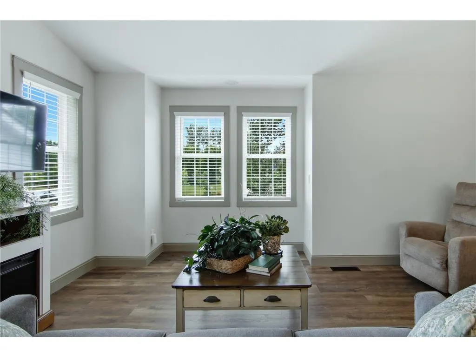
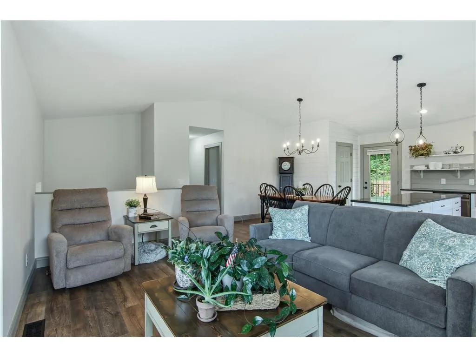
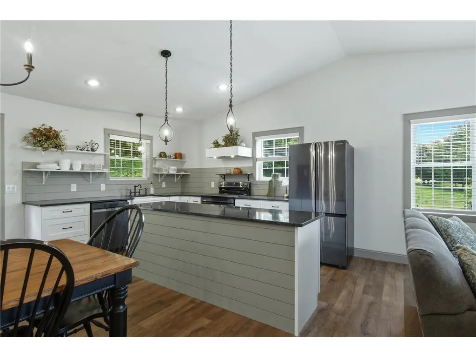
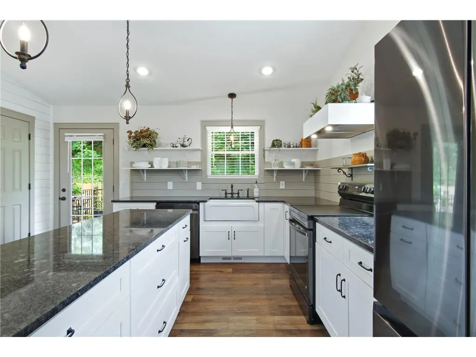
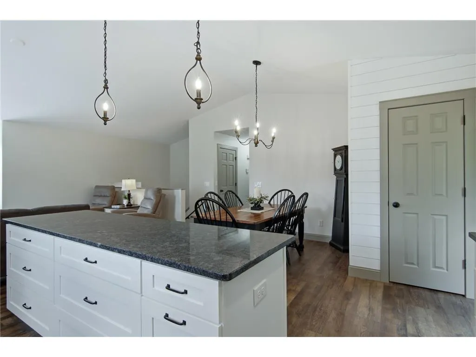
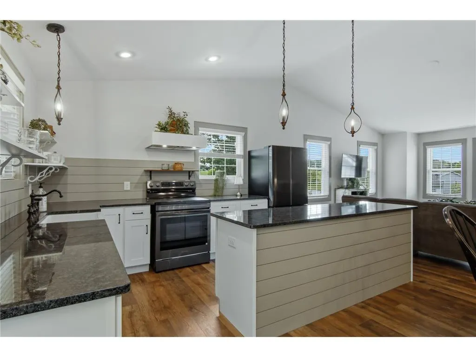
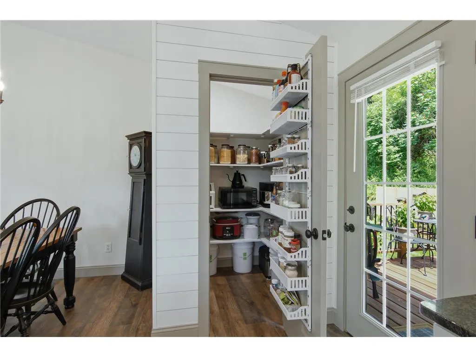
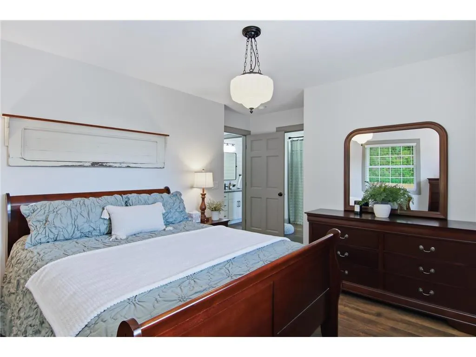
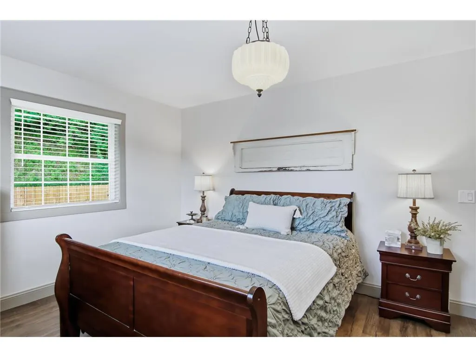
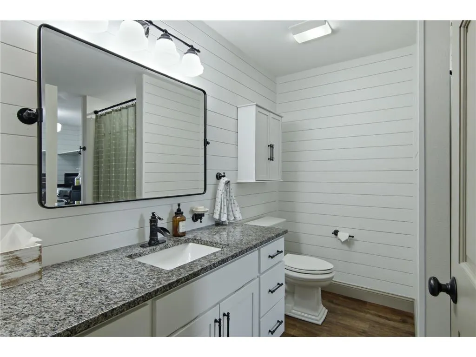
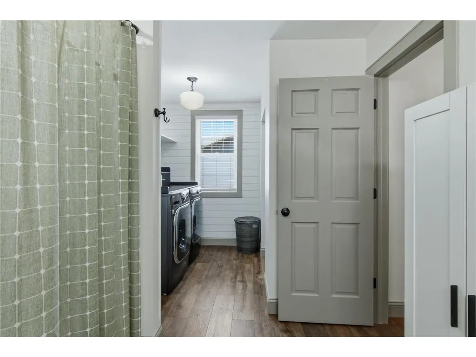
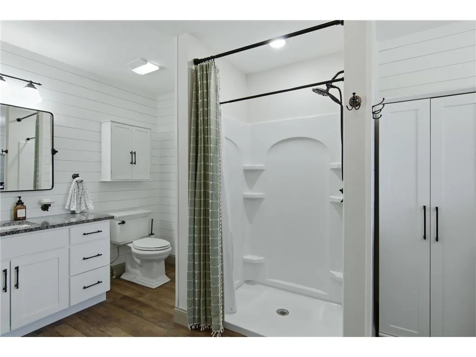
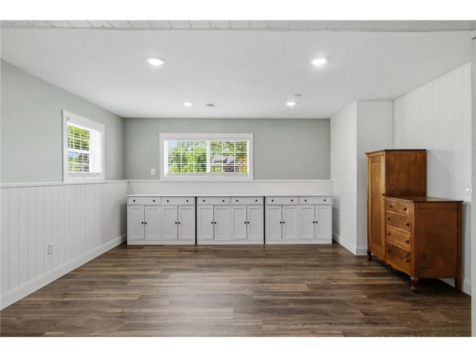
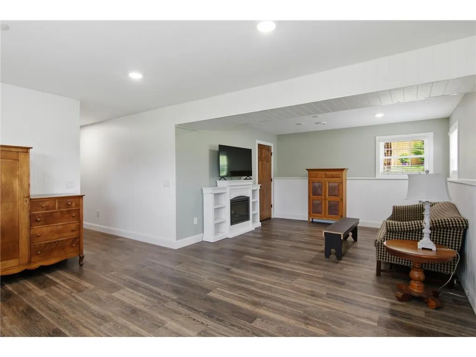
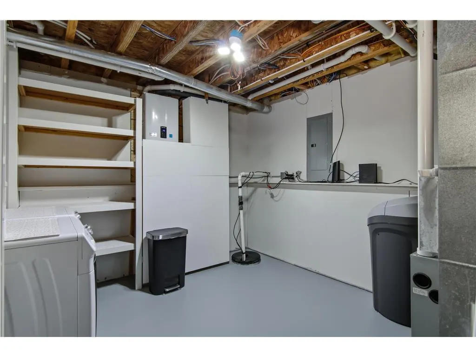
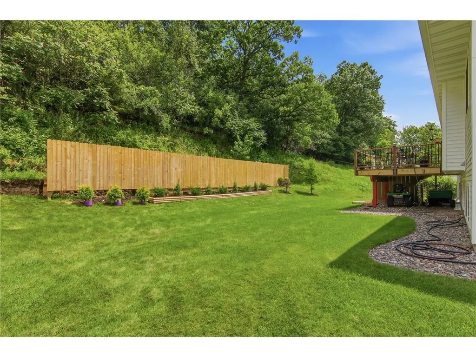
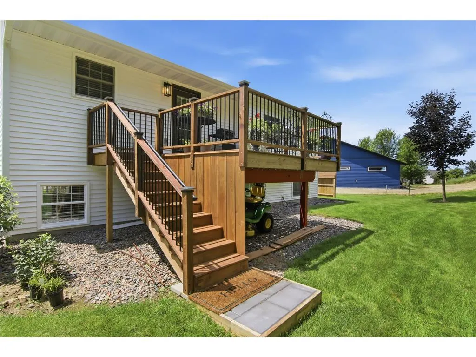
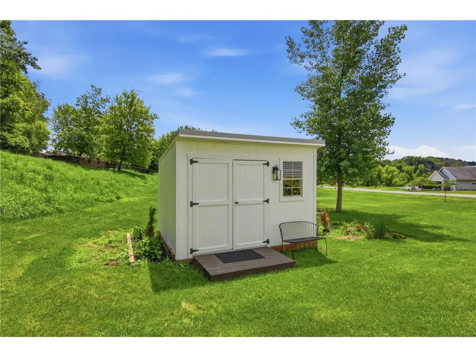
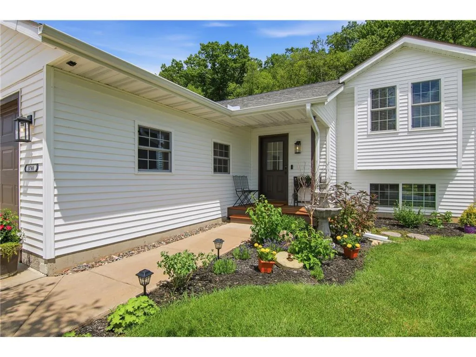
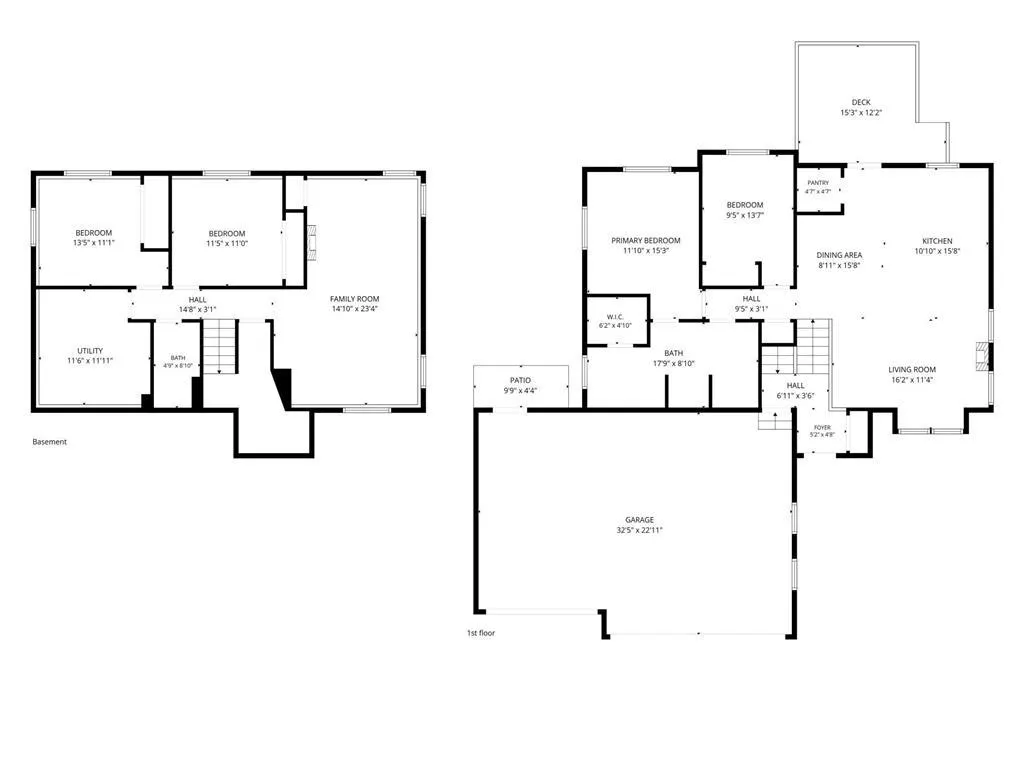
Completely remodeled inside and out, 3798 Nicholas Drive has been reimagined into a turn-key retreat where every detail feels intentional. This 4-bedroom, 2-bath Menomonie home underwent a complete transformation beginning in 2025, blending fresh style with dependable, top-to-bottom upgrades that leave nothing on your to-do list. The heart of the home is a showstopping kitchen, fully remodeled with granite countertops, a farmhouse sink, and a generous 7-foot island built for gathering. Black stainless easy-clean appliances?stove, refrigerator, dishwasher, and range hood?pair beautifully with a walk-in pantry and crisp new light fixtures. The open-concept layout flows effortlessly into the living room, creating a bright, connected space perfect for everyday living and entertaining alike. Comfort continues throughout, thanks to all-new flooring, wood trim, fresh paint, window treatments, and closet organizers in every room. Both bathrooms have been updated, with the main-floor bath featuring a new vanity, granite top, and shower. Convenience is doubled with laundry rooms on both levels, including a new washer and dryer downstairs. A large family room in the lower level adds even more room to spread out. Notable extras set this property apart: a whole-house water filtration system, heated garage and basement floors with independent thermostats, and a doorbell camera for peace of mind. The exterior received equal attention, boasting new windows, siding, gutters, and garage doors, plus a welcoming deck, front porch landing, and porch lights at every entry. Outside, enjoy thoughtful touches like refreshed landscaping, a back fence, an updated mailbox, and an 8x12 shed wired with electricity. The underground sprinkler system was fully serviced, with new heads, lines, and a modern control panel. Best of all, this home has been pre-inspected, offering buyers genuine confidence before move-in. Rarely does a property arrive this polished and complete?schedule your private showing today and experience the difference for yourself.
| Price History | |
|---|---|
| 7/13/2026 | Listed $435,000 |
| 8/6/2026 | 2$428,900 |
| 8/25/2026 | 3$420,000 |
| 9/22/2026 | 2$415,000 |
General Features
| Sewer | Municipal Water,Municipal Sewer |
|---|---|
| Appliances | Dishwasher,Dryer,Microwave,Range,Refrigerator,Washer |
| Garage | Attached,Carport |
| Zoning | Residential-Single |
| HOA Fee | 0.0 |
| Garage Spaces | 3.0 |
| Architectural Style | Split entry |
| Construction Materials | Vinyl |
| Bathrooms | 2.0 |
| Year Built | 2007 |
| Tax Year | 2025 |
| Contingent | None |
| County | DUNN |
| New Construction | No |
| Property Type | Single-Family |
| Subdivision Name | Whisper Rdg |
| Listing Status | Active |
| Other Structures | Storage Shed |
| Full Baths | 2 |
| Directions | From 12/29 turn right on Lookout Road,turn left onto 550th to right on Nicholas Drive. House on right |
| City | MENOMONIE |
| School District | Menomonie Area |
| Tax Annual Amount | 4877.0 |
| Standard Status | Active |
| MunicipalityType | City |
| PostalCity | Menomonie |
Interior Features
| Dining Room Width | 15 |
|---|---|
| Family Room Length | 25 |
| Family Room Width | 16 |
| Living Room Length | 15 |
| Living Room Width | 16 |
| Dining Room Length | 14 |
| Heating/Cooling | Central Air,Forced Air |
| Total Bedrooms | 4 |
| RoomBedroomFourth1Length | 12 |
| RoomBedroomFourth1Level | Lower |
| RoomBedroomFourth1Width | 14 |
| RoomBedroomMaster1Length | 12 |
| RoomBedroomMaster1Level | Lower |
| RoomBedroomMaster1Width | 13 |
| RoomBedroomSecond1Length | 14 |
| RoomBedroomSecond1Level | Main |
| RoomBedroomSecond1Width | 10 |
| RoomBedroomThird1Length | 11 |
| RoomBedroomThird1Level | Main |
| RoomBedroomThird1Width | 16 |
| RoomDiningRoom1Level | Main |
| RoomFamilyRm1Level | Lower |
| RoomKitchen1Length | 12 |
| RoomKitchen1Level | Main |
| RoomKitchen1Width | 14 |
| Living Room Level | Main |
Exterior Features
| Waterfront | No |
|---|---|
| Lot Size Area | 16552 |
| Building Type | Single Family/Detached |
| Heat Fuel | Natural Gas |
| Acreage | < 1/2 |
| Building Area Total | 2190.00 |
| Lot Size Acres | 0.38 |
| FarmYN | No |
Amenities
- Foreclosure
- Views
- Short Sale
- New Construction
- Adult 55+
- Lease To Own
- No HOA Fees
- Furnished
- Primary On Main
- Air Conditioning
- Seller Finance
- Green
- Fixer Upper
- Horse
- Golf
- Fireplace
- Deck
- Garage
- Basement
- Pool
Property vs Single Family Average in 54751
Price
Taxes
Year Built
Visits
 REALTORS® Wisconsin Real Estate Exchange (WIREX). All information deemed reliable but not guaranteed. Information is supplied by seller and other third parties and has not been verified. All properties are subject to prior sale, change or withdrawal. Neither listing broker(s), nor NextHome Success, nor WIREX MLS shall be responsible for any typographical errors, misinformation, misprints and shall be held totally harmless. Listing(s) information is provided for consumer's personal, non-commercial use and may not be used for any purpose other than to identify prospective properties consumers may be interested in purchasing. The data relating to real estate for sale on this website comes in part from the Internet Data Exchange program of the Multiple Listing Service. Real estate listings held by brokerage firms other than NextHome Success may be marked with the Internet Data Exchange logo and detailed information about those properties will include the name of the listing broker(s) when required by the MLS. Copyright ©2026 Wisconsin Real Estate Exchange (WIREX) MLS, Inc. All rights reserved. Last Updated: September 25, 2026 4:13 PM UTC
