
Price Reduction - Waterfront - Golf Course










Address
12408 189th Street, Chippewa Falls, WI
Price
$ 2,099,900
Property Attributes
- MLS#7076319
- TypeSingle Family
- Listing Status Active
- MunicipalityAnson
- CountyCHIPPEWA
- CityChippewa Falls
- NeighborhoodFour Pines Add
- Zip54748
- StyleSingle Family/Detached,1.5 Story
- Year Built2023
- Taxes$ 11433
- Price$ 2,099,900
- Bedrooms3
- Full Bathrooms3
- Half Bathrooms2
- Sqr Footage5548
Data Source:
WIREX_WWRA
Property Description
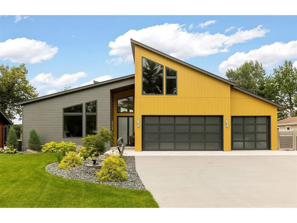
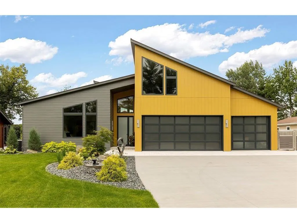
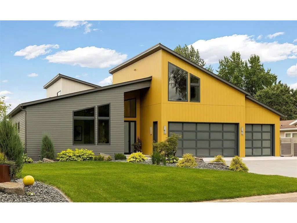
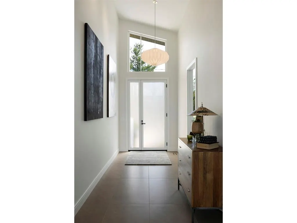
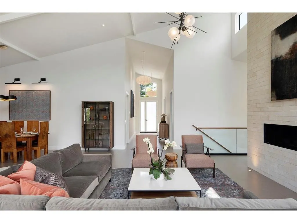
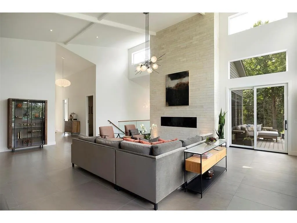
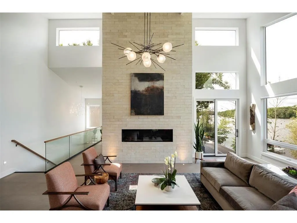
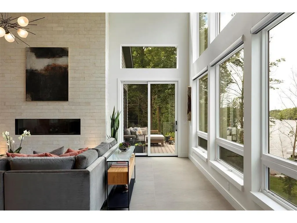
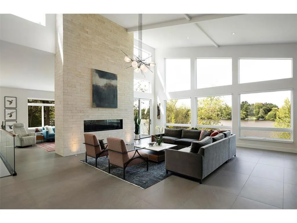
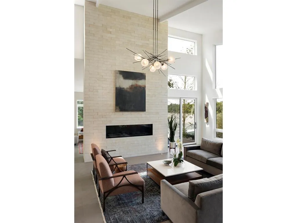
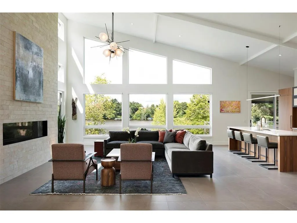
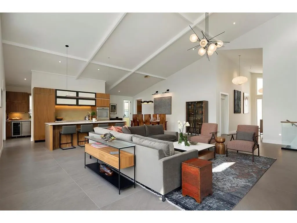
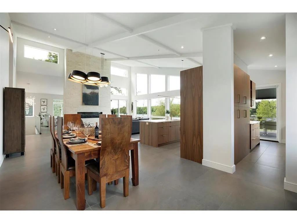
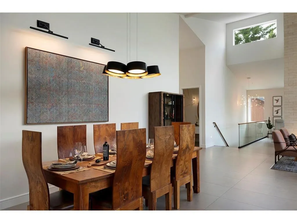
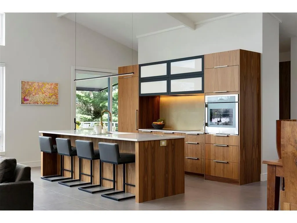
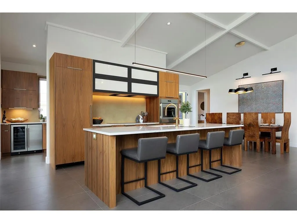
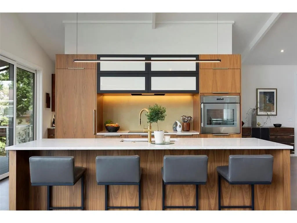
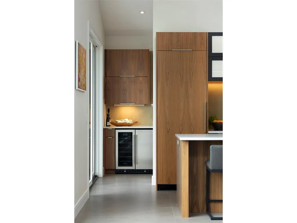
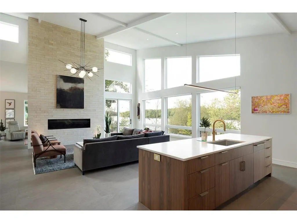
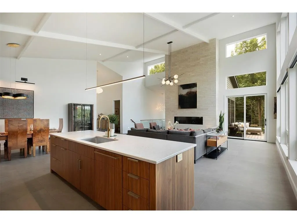
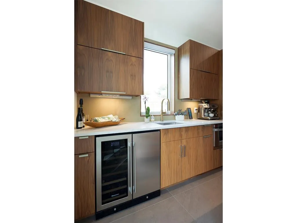
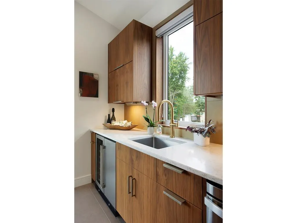
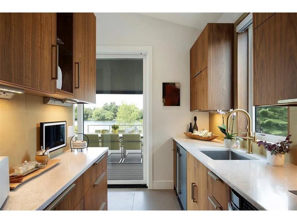
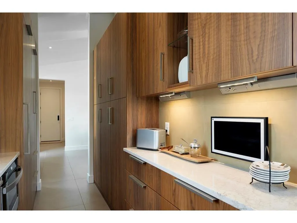
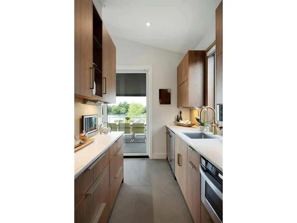
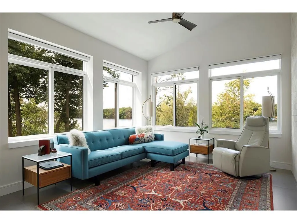
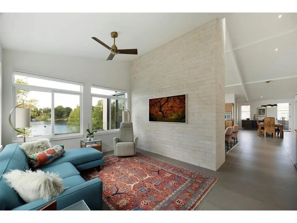
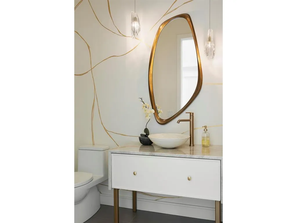
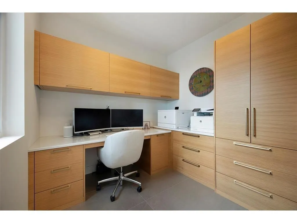
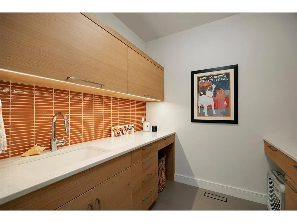
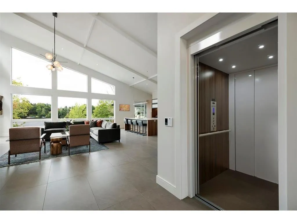
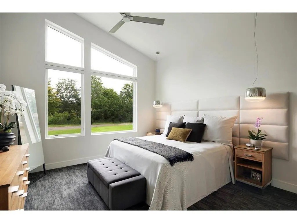
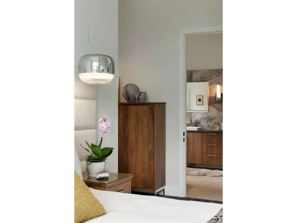
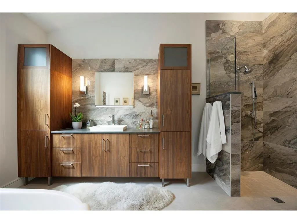
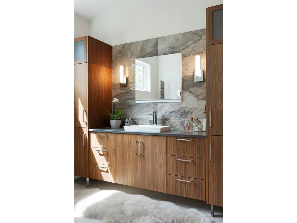
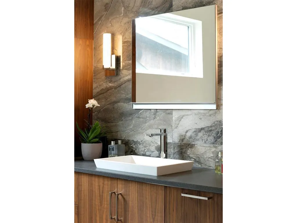
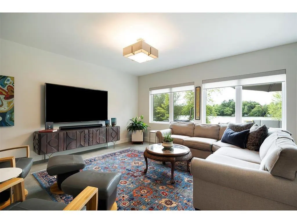
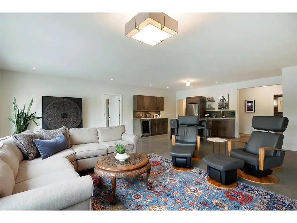
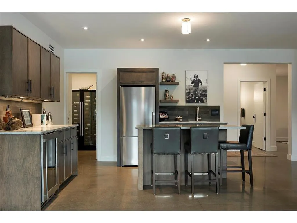
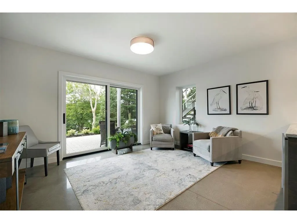
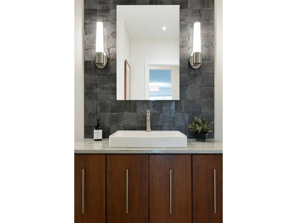
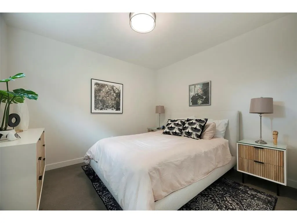
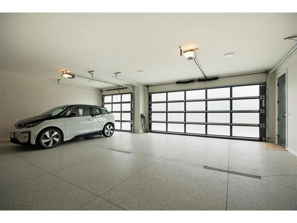
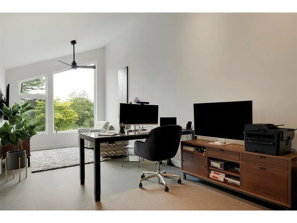
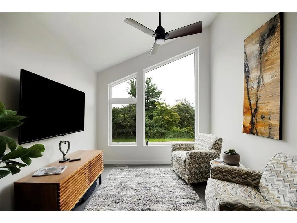
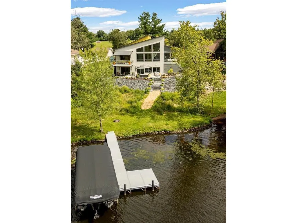
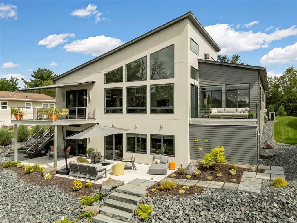
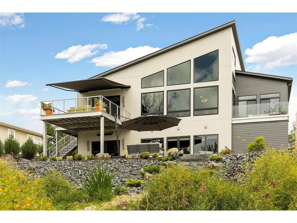
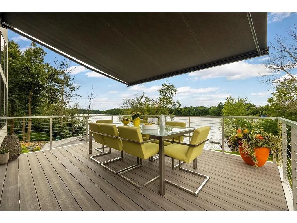
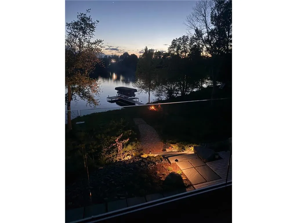
Nestled along the Chippewa River/Lake Wissota, this custom luxury home offers sweeping water views. An 18-foot ceiling and a 6-foot modern linear gas fireplace anchor the great room, where expansive Marvin Contemporary windows feature motorized shades. Distinctive lighting by Italian glass, Hubbardton Forge, Mooi, and Room & Board doubles as art, complementing curated, cohesive furnishings.The open-concept kitchen connects to the great room and dining area, featuring walnut cabinetry, quartz countertops, integrated Thermador appliances, and a walk-through butler?s pantry for clutter-free storage. Ideal for hosting or multi-generational living, a smooth passenger elevator connects all three levels, complemented by generous closets and integrated organization systems throughout. Multiple Samsung Frame TVs blend entertainment with art. The primary suite serves as a calm retreat with a spa-inspired bath and an Aquatica composite soaking tub. The walk-out lower level features heated concrete floors, a casual bar, a wine cellar, a TV space, and a game room with direct waterfront access. It also includes a private suite with a kitchenette, TV space, bedroom, reading nook, and bath. Outside, just 13 gentle steps lead to the shoreline. A grilling area and natural gas fire pit offer a perfect setting for outdoor dining, while the spacious deck is crafted from long-lasting architectural aluminum. Thoughtfully designed railings?combining stainless cable, tempered glass, modern screens, and rich wood?maximize views while maintaining security. An oversized, heated, fully insulated three-car garage includes an EV charger. The home features a hybrid HVAC system combining forced air and hydronic radiant floor heat. Smart home upgrades include whole-home Ethernet, security cameras, a backup generator, and keyless entry. Engineered for longevity, the low-maintenance exterior features durable Hardie Board siding and a premium textured metal roof. Adjacent to the Old Abe Trail and close to Lake Wissota Golf. Only 15 minutes to Chippewa Falls.
| Price History | |
|---|---|
| 5/19/2026 | Listed $2,399,900 |
| 6/18/2026 | 9$2,199,900 |
| 9/5/2026 | 5$2,099,900 |
General Features
| Sewer | Well |
|---|---|
| Utilities | Cable |
| Appliances | Dishwasher,Dryer,Freezer,Microwave,Other,Range,Refrigerator,Washer |
| Garage | Attached |
| Zoning | Shoreline |
| HOA Fee | 0.0 |
| Garage Spaces | 3.0 |
| Construction Materials | Other |
| Bathrooms | 5.0 |
| Year Built | 2023 |
| Tax Year | 2025 |
| Contingent | None |
| County | CHIPPEWA |
| New Construction | No |
| Property Type | Single-Family |
| Subdivision Name | Four Pines Add |
| Listing Status | Active |
| Full Baths | 3 |
| Directions | (WI): Drive Highway S north of Chippewa Falls or south of Jim Falls,to west on 189th Street |
| City | ANSON |
| Body of Water | Wissota Lake (600091952) |
| School District | Chippewa Falls Area |
| Tax Annual Amount | 11433.45 |
| Virtual Tour | https://signaturehomescv.com/projects/7719452-chippewa-river-jim-falls-2025-video |
| Standard Status | Active |
| MunicipalityType | Town |
| PostalCity | Chippewa Falls |
Interior Features
| Interior Amenities | Central Vacuum,Water Softener,Circuit Breakers |
|---|---|
| Basement | Full,Partially Finished,Walk Out/Outer Door |
| Dining Room Width | 20 |
| Family Room Length | 22 |
| Family Room Width | 25 |
| Living Room Length | 21 |
| Living Room Width | 25 |
| Dining Room Length | 11 |
| Heating/Cooling | Central Air,Forced Air,In-floor,Radiant |
| Half Baths | 2 |
| Total Bedrooms | 3 |
| OtherRm1Name | Office |
| RoomBedroomMaster1Length | 14 |
| RoomBedroomMaster1Level | Lower |
| RoomBedroomMaster1Width | 15 |
| RoomBedroomSecond1Length | 13 |
| RoomBedroomSecond1Level | Main |
| RoomBedroomSecond1Width | 16 |
| RoomDiningRoom1Level | Main |
| RoomFamilyRm1Level | Lower |
| RoomKitchen1Length | 14 |
| RoomKitchen1Level | Main |
| RoomKitchen1Width | 16 |
| Living Room Level | Main |
| RoomOtherRm1Length | 10 |
| RoomOtherRm1Level | Upper |
| RoomOtherRm1Width | 20 |
Exterior Features
| Exterior Amenities | Deck,Patio |
|---|---|
| Waterfront | Yes |
| Building Type | Single Family/Detached,1.5 Story |
| Heat Fuel | Natural Gas |
| Acreage | < 1/2 |
| LakeDepth | 64.0 |
| Building Area Total | 5548.00 |
| Lot Dimensions | 211 x 87 x 187 x 83 |
| Lot Size Acres | 0.0 |
| FarmYN | No |
| Water Features | River,Bottom-Rock |
| LakeSize | 6148.0 |
Amenities
- Foreclosure
- Views
- Short Sale
- New Construction
- Adult 55+
- Lease To Own
- No HOA Fees
- Furnished
- Primary On Main
- Air Conditioning
- Seller Finance
- Green
- Fixer Upper
- Horse
- Golf
- Fireplace
- Deck
- Garage
- Basement
- Pool
Property vs Single Family Average in 54748
Price
Taxes
Year Built
Visits
 REALTORS® Wisconsin Real Estate Exchange (WIREX). All information deemed reliable but not guaranteed. Information is supplied by seller and other third parties and has not been verified. All properties are subject to prior sale, change or withdrawal. Neither listing broker(s), nor NextHome Success, nor WIREX MLS shall be responsible for any typographical errors, misinformation, misprints and shall be held totally harmless. Listing(s) information is provided for consumer's personal, non-commercial use and may not be used for any purpose other than to identify prospective properties consumers may be interested in purchasing. The data relating to real estate for sale on this website comes in part from the Internet Data Exchange program of the Multiple Listing Service. Real estate listings held by brokerage firms other than NextHome Success may be marked with the Internet Data Exchange logo and detailed information about those properties will include the name of the listing broker(s) when required by the MLS. Copyright ©2026 Wisconsin Real Estate Exchange (WIREX) MLS, Inc. All rights reserved. Last Updated: September 23, 2026 3:29 AM UTC
