
Primary on Main - Eco Friendly
Address
1245 S Terrace Street, Janesville, WI
Price
$ 349,900
Property Attributes
- MLS#2032469
- TypeSingle Family
- Listing Status Active
- MunicipalityJanesville
- CountyROCK
- CityJanesville
- NeighborhoodOverlook Heights Add
- Zip53546
- StyleRanch
- Year Built1951
- Taxes$ 2809
- Price$ 349,900
- Bedrooms3
- Full Bathrooms1
- Half Bathrooms1
- Sqr Footage1842
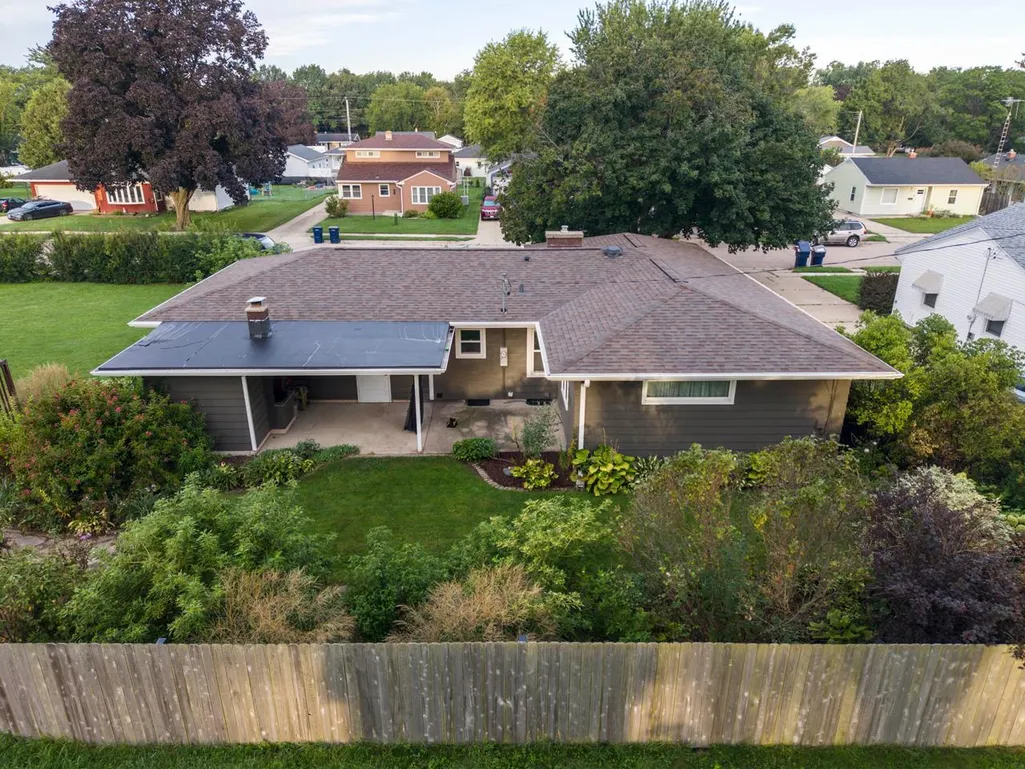
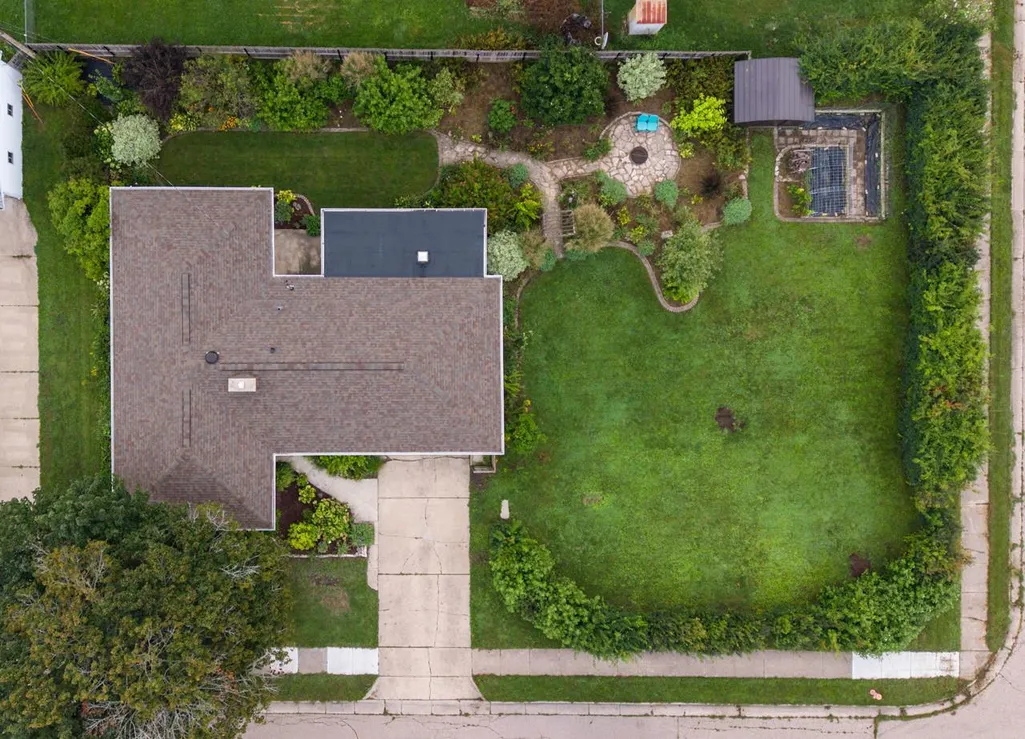
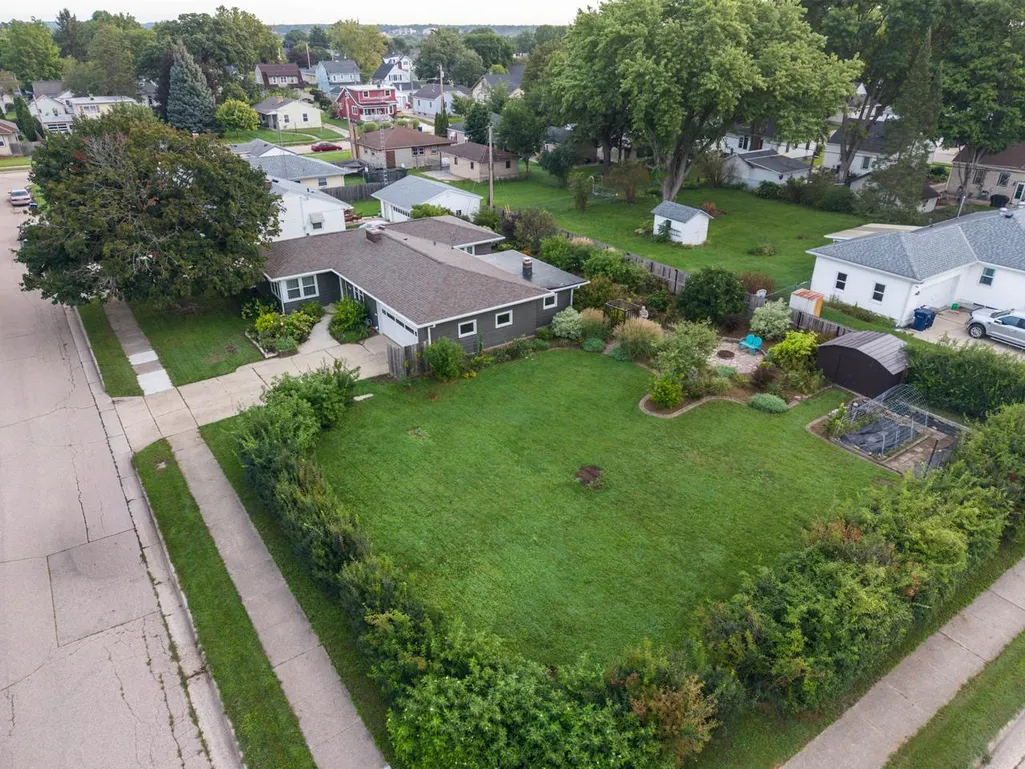
- Lot Size0.36 Acres
Data Source:
WIREX_SCW
Property Description
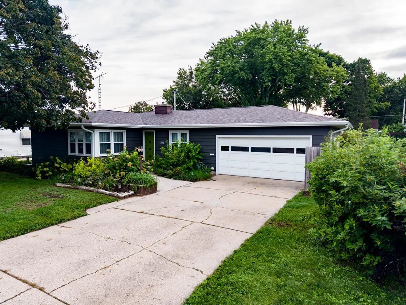
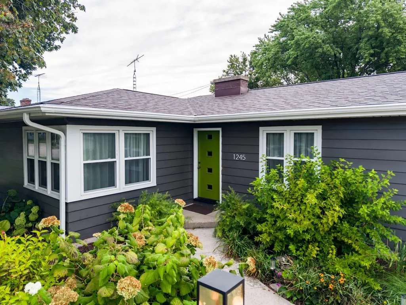
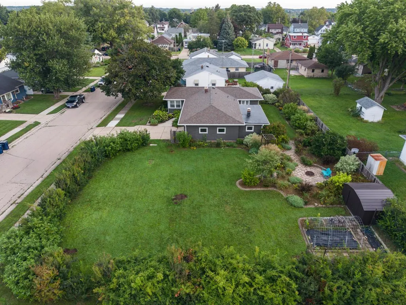
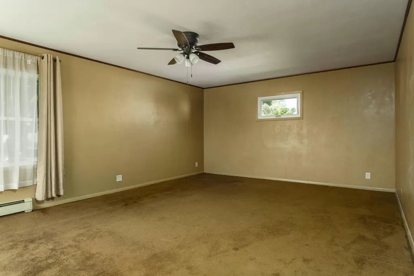
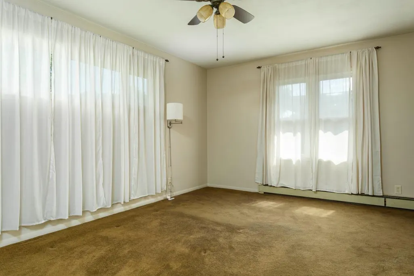
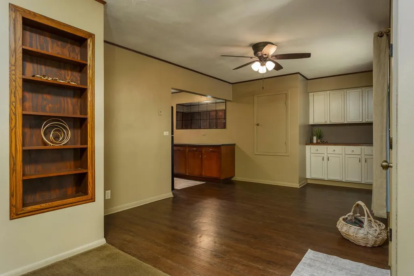
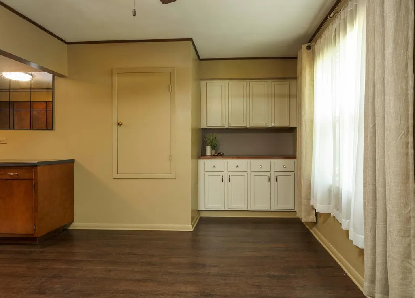
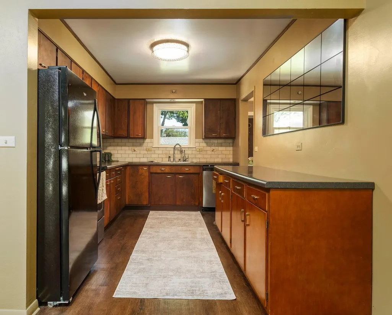
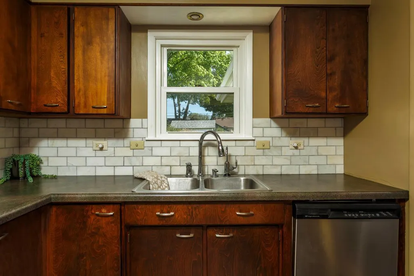
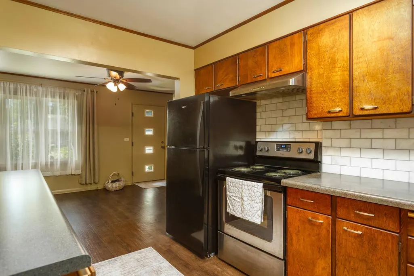
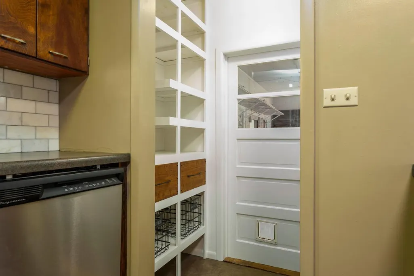
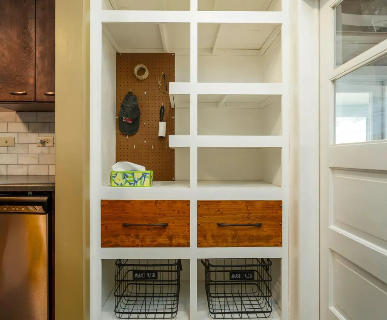
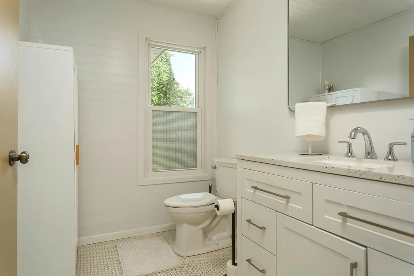
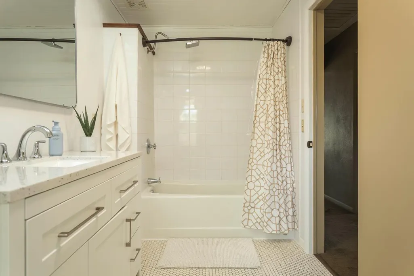
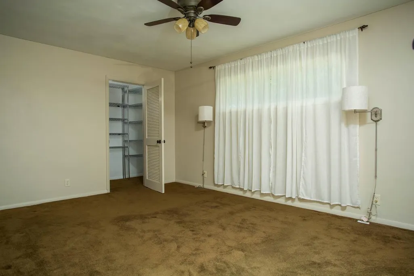
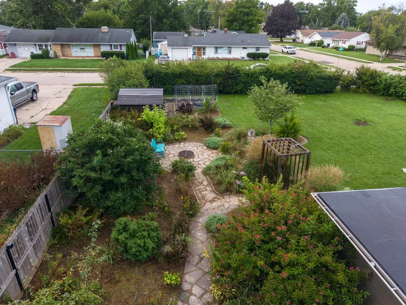
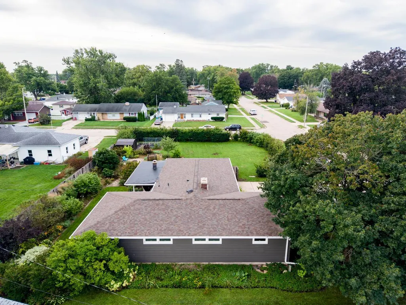
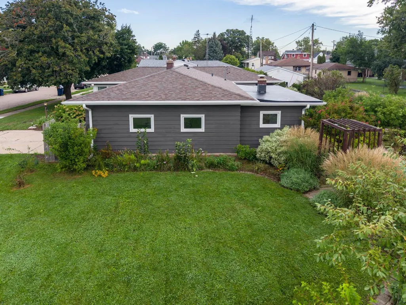
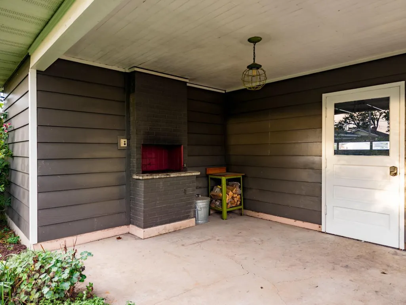
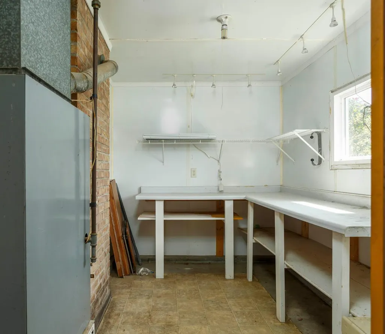
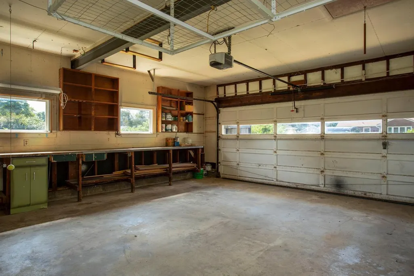
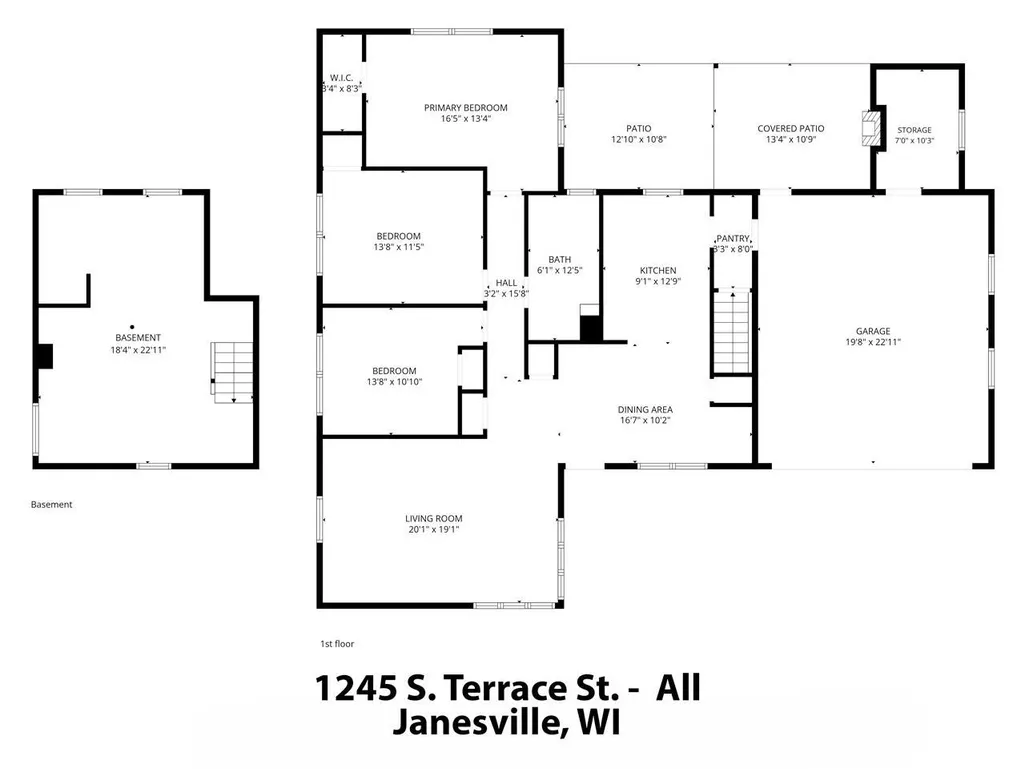
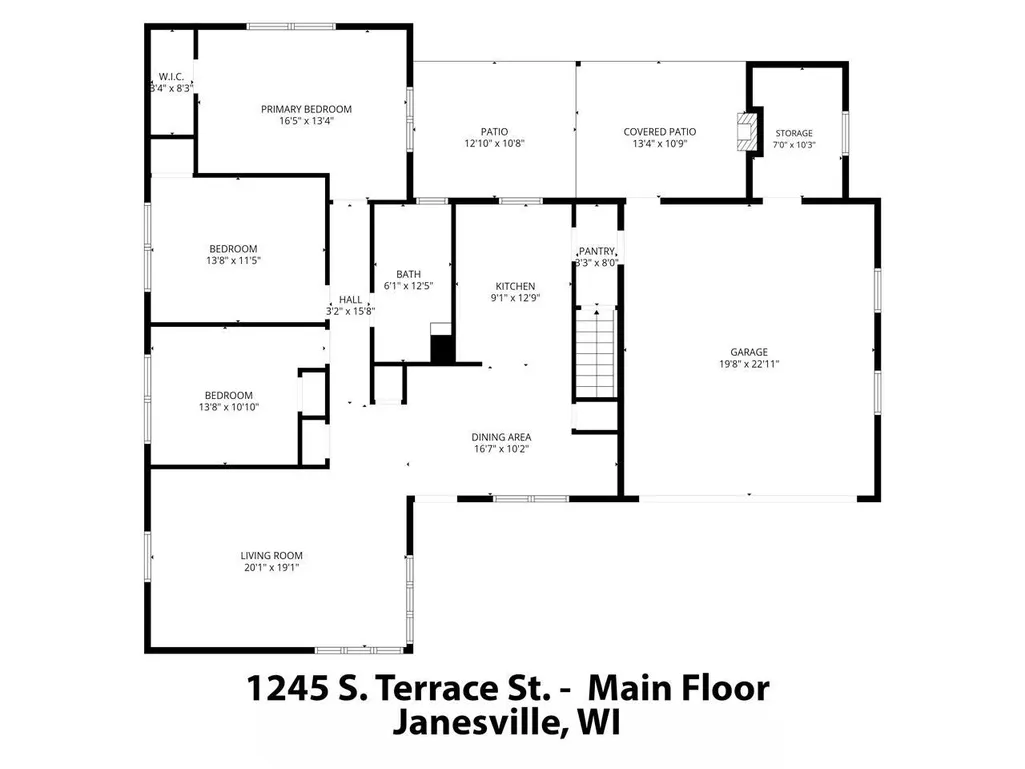
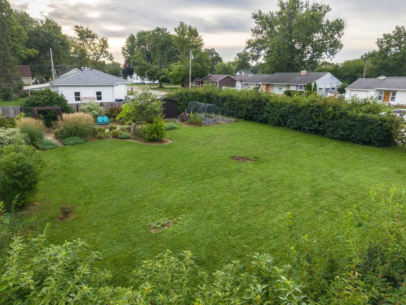
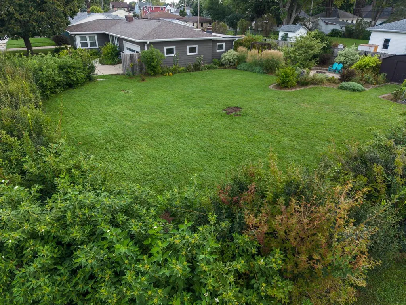
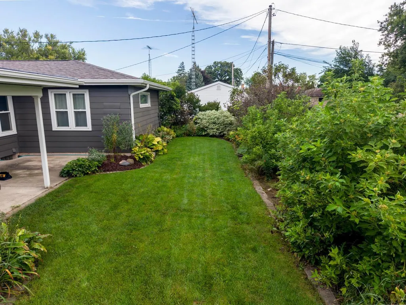
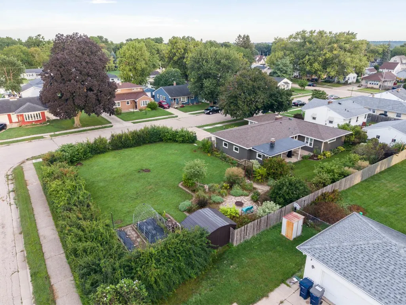
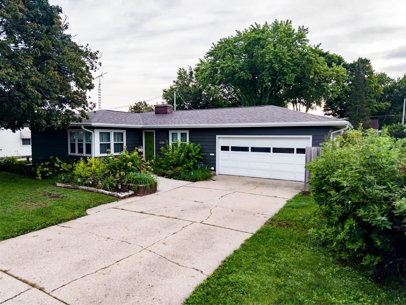
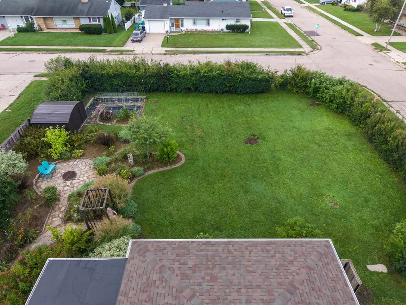
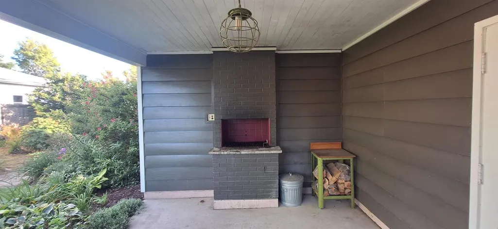
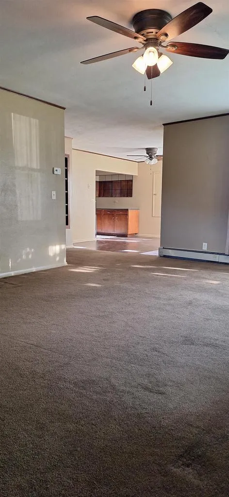
Turn-key luxury on an oversized private lot! Welcome home to this impeccably updated, energy-efficient gem on a rare .36 acre double lot. Premium Polaris windows, including maximum insulation triple pane windows, plus a fully insulated attic deliver comfort and savings. Updated LED lighting and and freshly painted Therma-Tru fiberglass front door add to the appeal. Enjoy the covered patio with built-in grill and custom mosquito netting, cedar privacy fence, backyard fire pit, solar lighting Square Foot garden and storage shed. Inside the home you'll find an new cultured marble bathroom vanity, new oversized mirrors, custom dining buffet, huge pantry, and timeless Carrera marble backsplash. Peace of mind comes with a 2 yr old Malarkey Class 4 hail rated roof, new gutters with guards and transferable roof/window warranties. Smart garage storage and a versatile bonus room complete this Janesville gem! Schedule your tour today!
| Elementary School | Middle School | High School |
|---|---|---|
| Van Buren Elementary School | Edison Middle School | Parker High School |
| Price History | |
|---|---|
| 9/11/2026 | Listed $349,900 |
General Features
| Sewer | Municipal Water,Municipal Sewer |
|---|---|
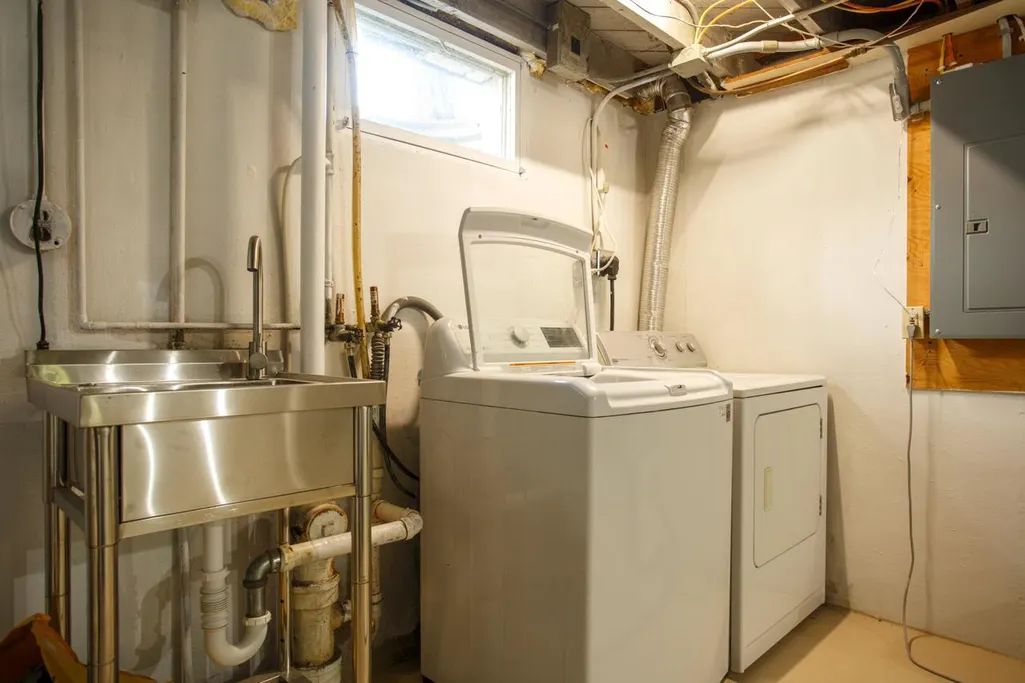
| Appliances | Range/Oven,Refrigerator,Dishwasher,Disposal,Window A/C,Washer,Dryer |
| Garage | 2 Car,Attached,Heated,Opener Included |
| Zoning | Res |
| Garage Spaces | 2.0 |
| Architectural Style | Ranch |
| Construction Materials | Wood |
| Bathrooms | 1.5 |
| Year Built | 1951 |
| Tax Year | 2025 |
| County | ROCK |
| New Construction | No |
| Property Type | Single-Family |
| Subdivision Name | Overlook Heights Add |
| Listing Status | Active |
| Other Structures | Storage building |
| Full Baths | 1 |
| Directions | Hwy 51 (AKA Center Ave),W on Mitchell St,N on S Terrace St. |
| High School | Parker |
| City | JANESVILLE |
| School District | Janesville |
| Elementary School | Van Buren |
| Tax Annual Amount | 2809.0 |
| Middle/Junior High School | Edison |
| Standard Status | Active |
| Year Built Source | Assessor/Public Record |
| MunicipalityType | City |
| PostalCity | Janesville |
Interior Features
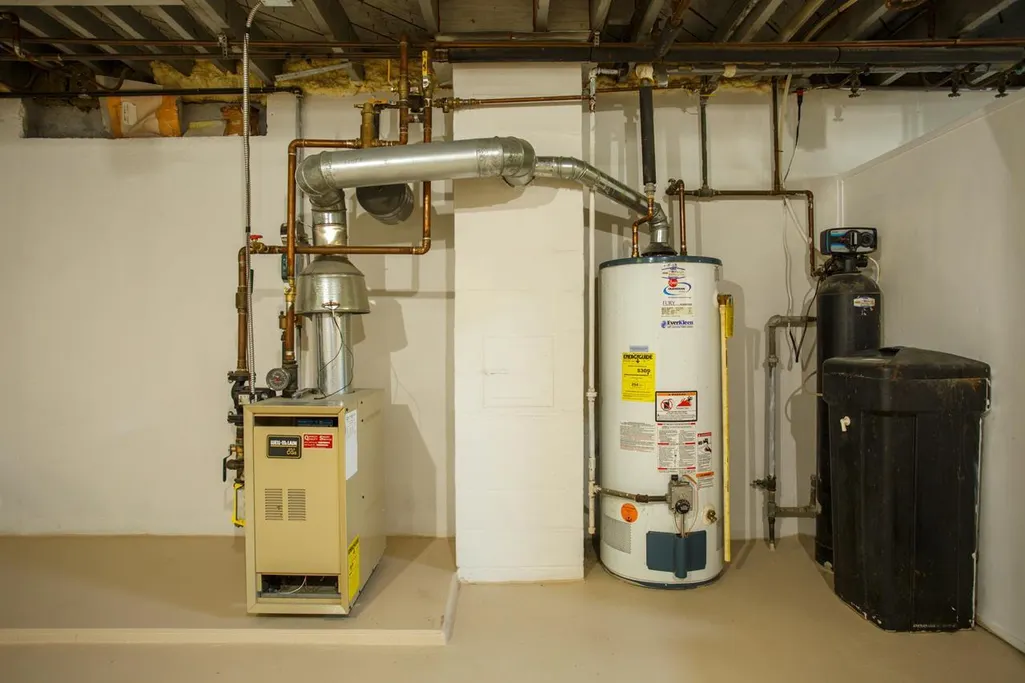
| Interior Amenities | Water Softener,Cable/Satellite Available |
|---|---|
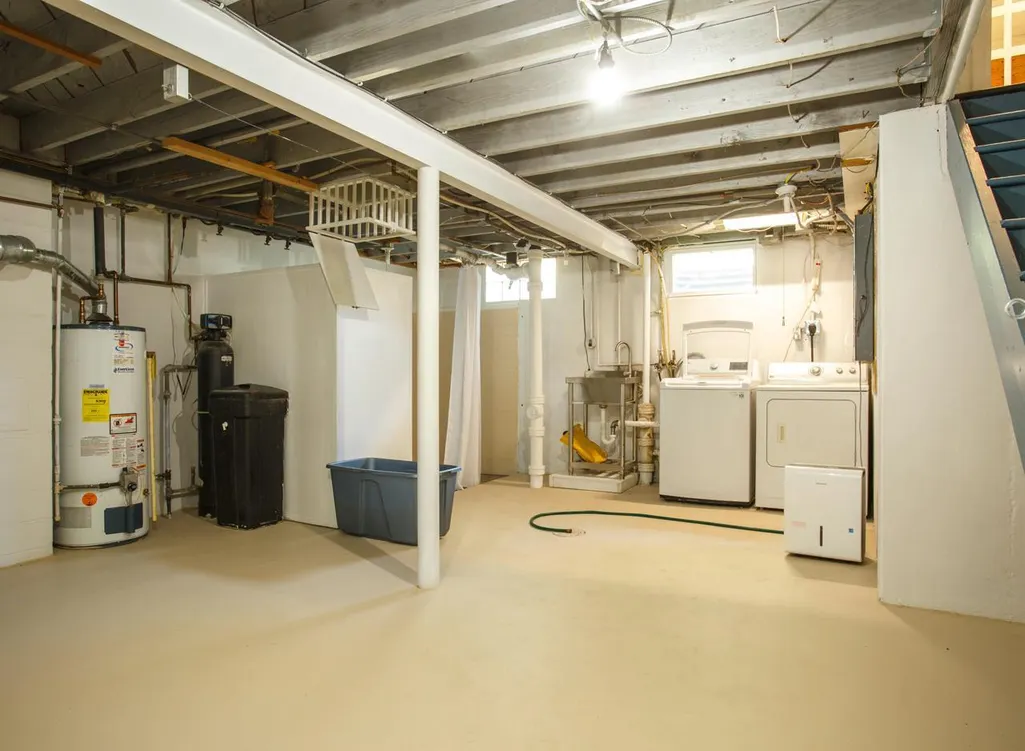
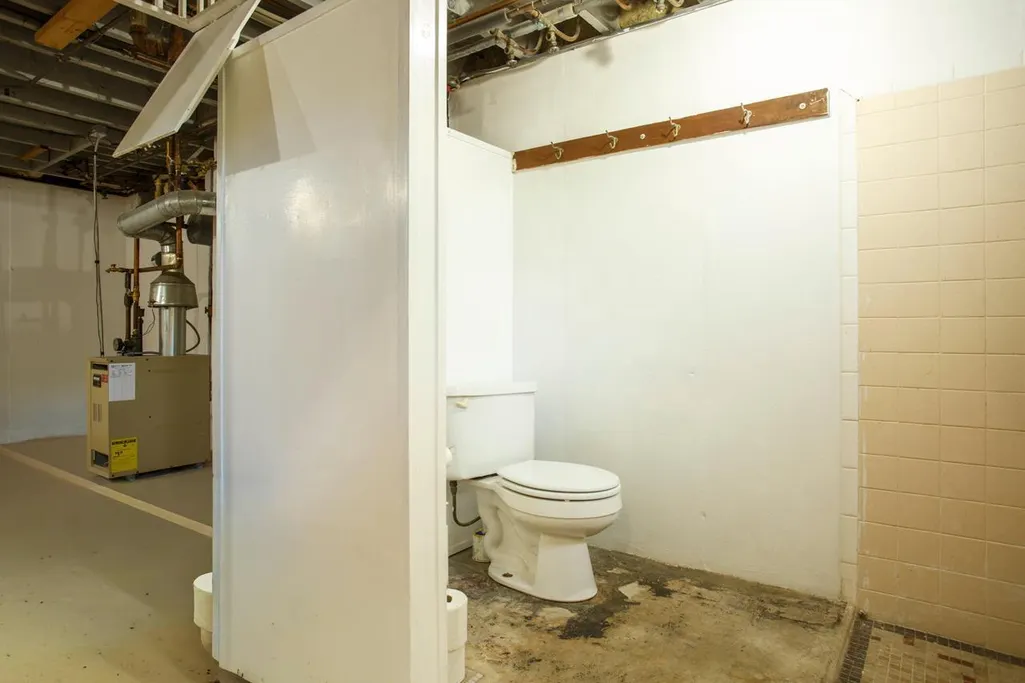
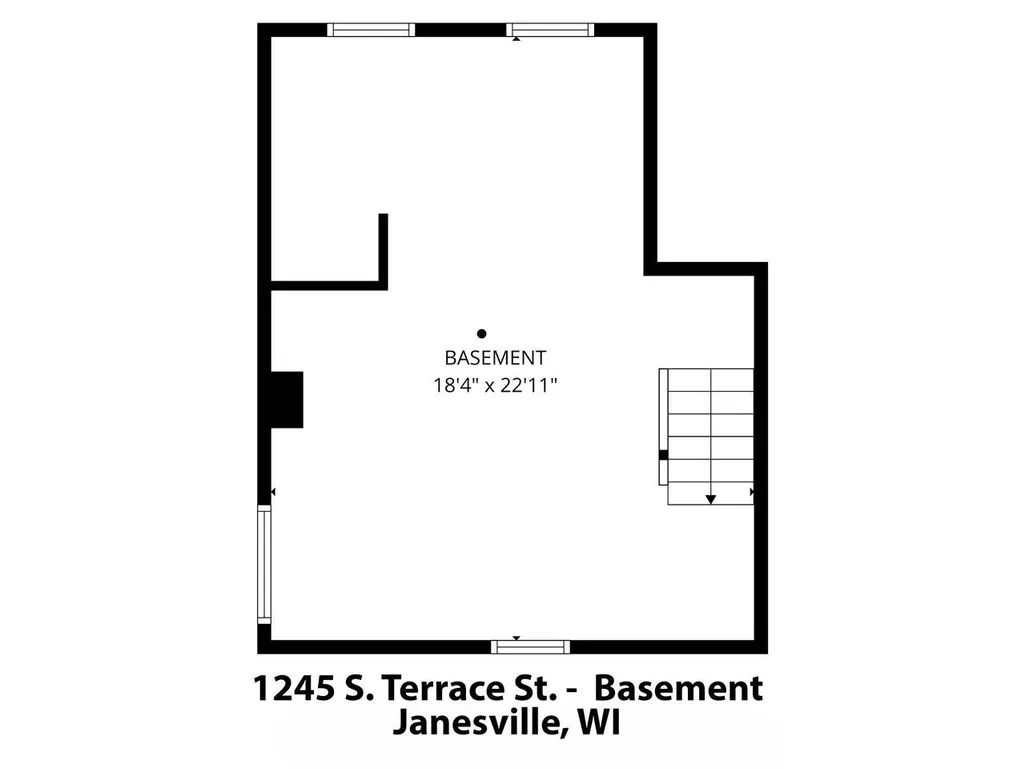
| Basement | Partial,Crawl Space,Toilet Only,Poured Concrete |
| Dining in Kitchen? | Breakfast Bar,Pantry |
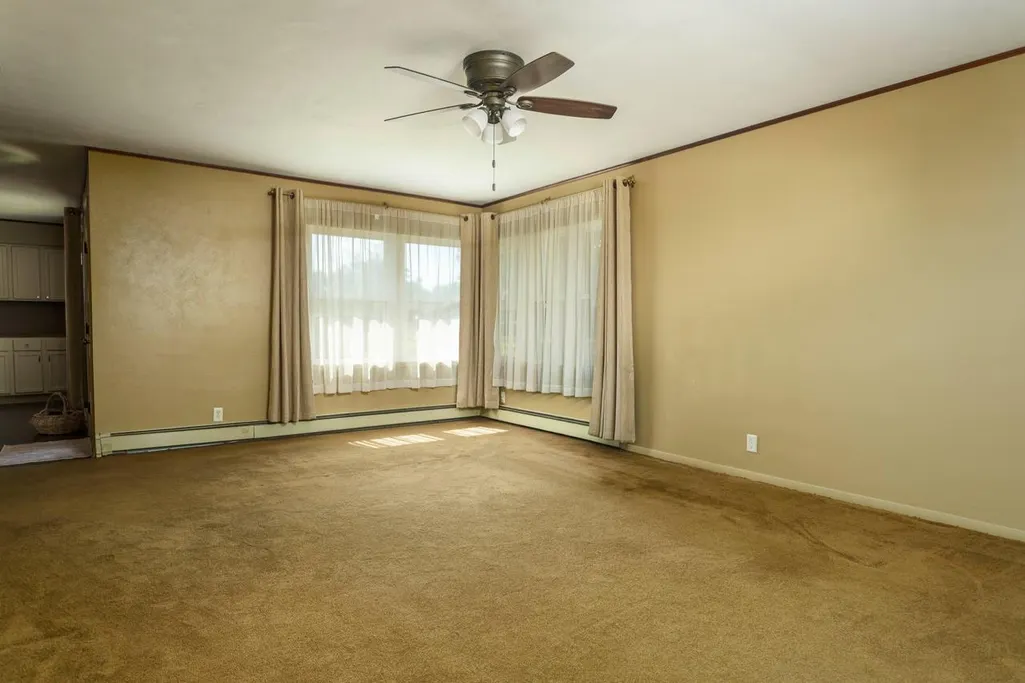
| Living Room Length | 20 |
| Living Room Width | 19 |
| Heating/Cooling | Radiant,Wall A/C |
| Half Baths | 1 |
| Total Bedrooms | 3 |
| OtherRm2Name | Bonus Room |
| RoomBedroomMaster1Length | 16 |
| RoomBedroomMaster1Level | Main |
| RoomBedroomMaster1Width | 13 |
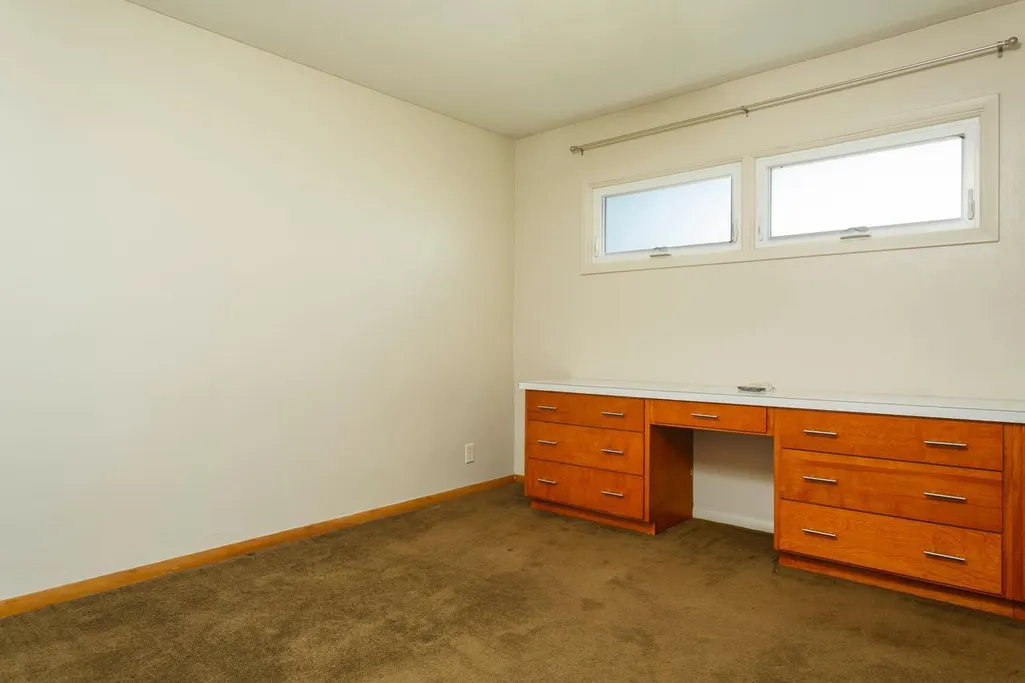
| RoomBedroomSecond1Length | 13 |
| RoomBedroomSecond1Level | Main |
| RoomBedroomSecond1Width | 11 |
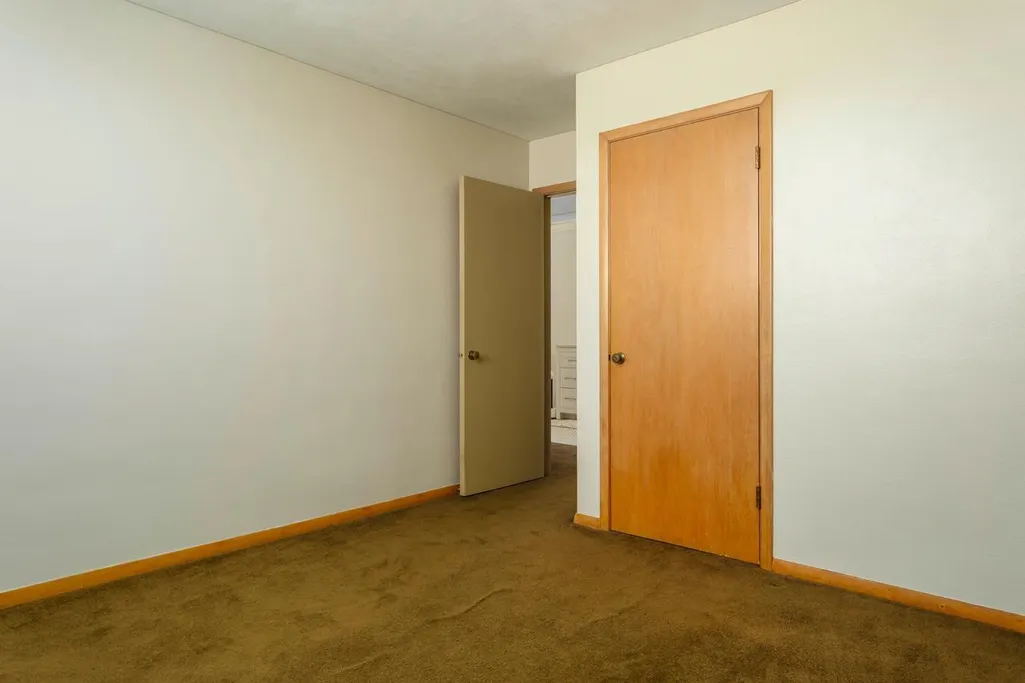
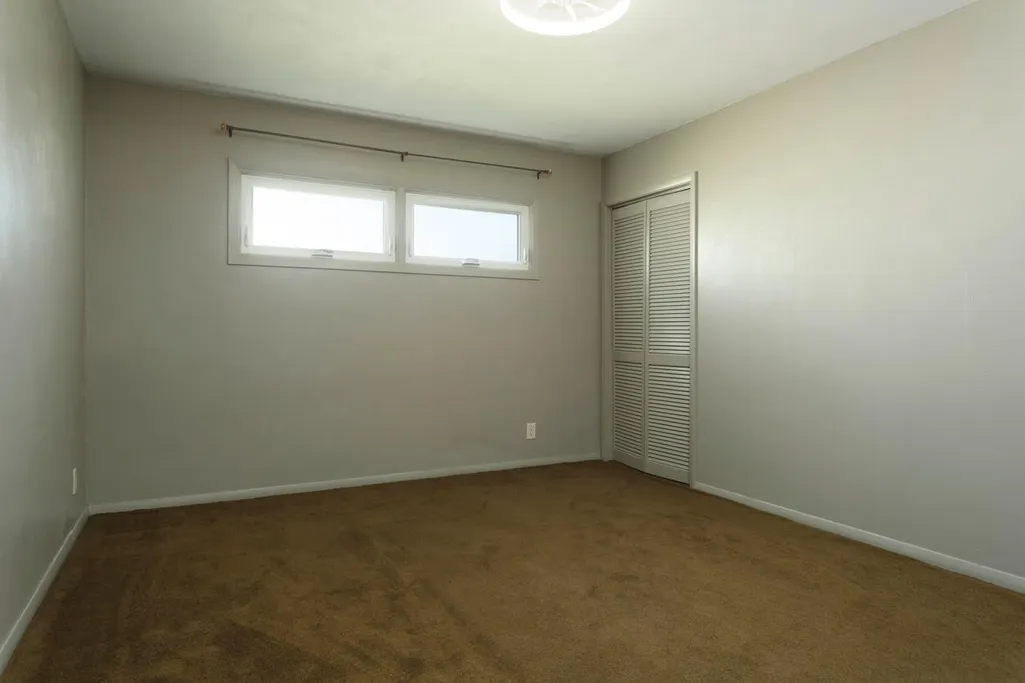
| RoomBedroomThird1Length | 13 |
| RoomBedroomThird1Level | Main |
| RoomBedroomThird1Width | 11 |
| RoomKitchen1Length | 12 |
| RoomKitchen1Level | Main |
| RoomKitchen1Width | 9 |
| Living Room Level | Main |
| RoomOtherRm2Length | 10 |
Exterior Features
| Exterior Amenities | Patio |
|---|---|
| Inclusions | Stove,refrigerator,dishwasher,garbage disposal,washer,dryer,water softener,UHP Basic $625 home warranty,all related keys & remotes. |
| Waterfront | No |
| Building Type | 1 Story |
| Heat Fuel | Natural Gas |
| Building Area Total | 1842.00 |
| Lot Size Acres | 0.36 |
| FarmYN | No |
Amenities
- Foreclosure
- Views
- Short Sale
- New Construction
- Adult 55+
- Lease To Own
- No HOA Fees
- Furnished
- Primary On Main
- Air Conditioning
- Seller Finance
- Green
- Fixer Upper
- Horse
- Golf
- Fireplace
- Deck
- Garage
- Basement
- Pool
Property vs Single Family Average in 53546
Price
Taxes
Year Built
 REALTORS® Wisconsin Real Estate Exchange (WIREX). All information deemed reliable but not guaranteed. Information is supplied by seller and other third parties and has not been verified. All properties are subject to prior sale, change or withdrawal. Neither listing broker(s), nor NextHome Success, nor WIREX MLS shall be responsible for any typographical errors, misinformation, misprints and shall be held totally harmless. Listing(s) information is provided for consumer's personal, non-commercial use and may not be used for any purpose other than to identify prospective properties consumers may be interested in purchasing. The data relating to real estate for sale on this website comes in part from the Internet Data Exchange program of the Multiple Listing Service. Real estate listings held by brokerage firms other than NextHome Success may be marked with the Internet Data Exchange logo and detailed information about those properties will include the name of the listing broker(s) when required by the MLS. Copyright ©2026 Wisconsin Real Estate Exchange (WIREX) MLS, Inc. All rights reserved. Last Updated: September 14, 2026 6:14 AM UTC
