
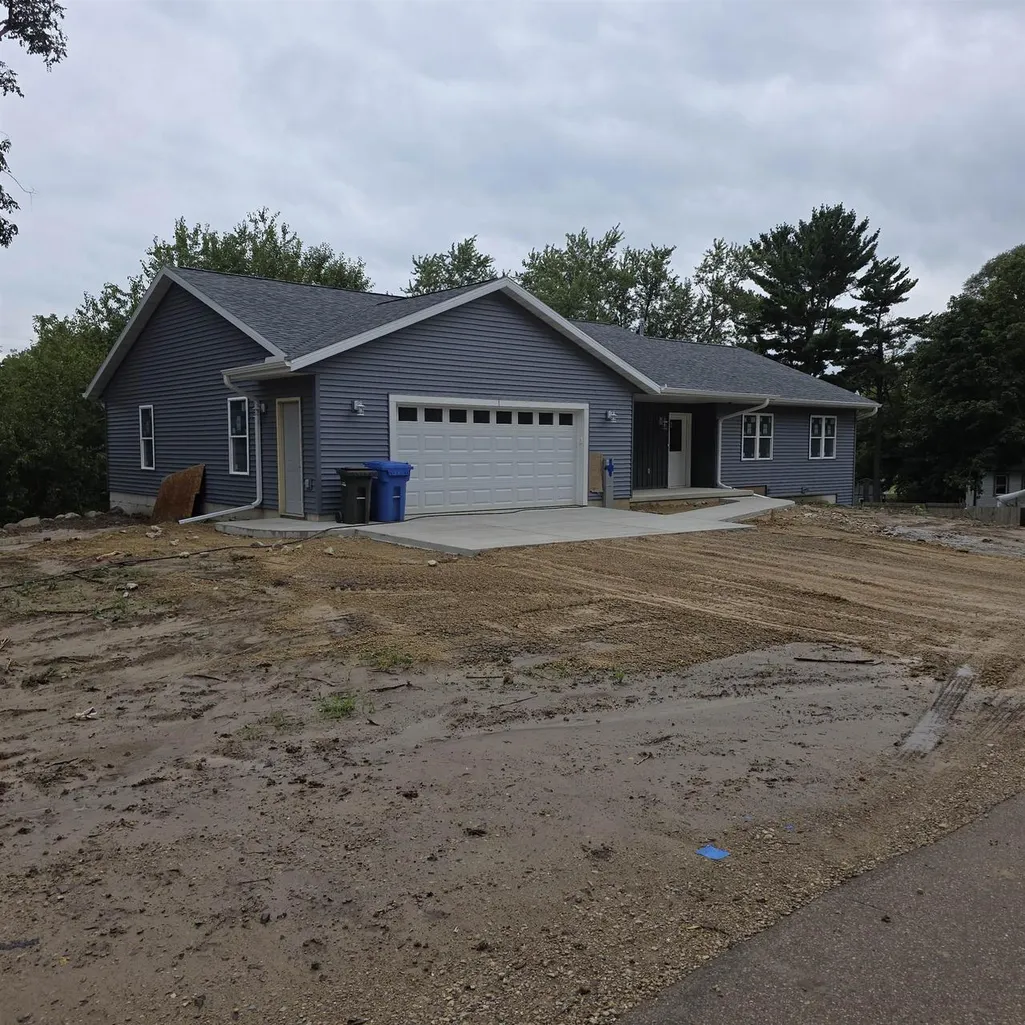
Open House Sun, Sep 27th 11:00 AM - 1:00 PM - New Construction - Primary on Main

Address
2422 East Hill Drive, Fitchburg, WI
Price
$ 559,900
Property Attributes
- MLS#2032389
- TypeSingle Family
- Listing Status Active
- MunicipalityFitchburg
- CountyDANE
- CityFitchburg
- NeighborhoodOakhaven Park
- Zip53711
- StyleRanch
- Year Built2026
- Taxes$ 2173
- Price$ 559,900
- Bedrooms3
- Full Bathrooms3
- Half Bathrooms0
- Sqr Footage2287
- Lot Size0.57 Acres
Data Source:
WIREX_SCW
Property Description
Show 9/27. Last finishing touches, landscaping, driveway and walkways, countertop installation, final plumbing work, paint touchup. Almost ready. This is Location, Location, Location - Minutes to Downtown Madison placed on over a 1/2 acre private lot in the country. New ranch construction, LVP in the Great Room, warm carpet in the bedrooms. Exposed walk out lower level with 9' ceilings providing two separate living areas for your needs. All the little details thought through, a must see! Garage dimensions are 24x25 with 11x10 bump out and has hot/cold water spigot, floor drain and available power for electric car charging. Passive Radon System already installed.
| Elementary School | Middle School | High School |
|---|---|---|
| Forest Edge Elementary School | Oregon Middle School | Oregon High School |
| Price History | |
|---|---|
| 9/24/2026 | Listed $559,900 |
General Features
| Sewer | Municipal Water,Private Septic System |
|---|---|
| Appliances | Range/Oven,Refrigerator,Dishwasher,Microwave,Freezer,Washer,Dryer |
| Garage | 2 Car,Attached,Garage Stall Over 26 Feet Deep |
| Zoning | R-L |
| Garage Spaces | 2.0 |
| Architectural Style | Ranch |
| Construction Materials | Vinyl |
| Exclusions | Sellers personal property |
| Bathrooms | 3.0 |
| Year Built | 2026 |
| Tax Year | 2025 |
| County | DANE |
| New Construction | Yes |
| Property Type | Single-Family |
| Subdivision Name | Oakhaven Park |
| Listing Status | Active |
| Full Baths | 3 |
| Directions | Syene Road to Irish Lane to East Hill Drive |
| High School | Oregon |
| City | FITCHBURG |
| School District | Oregon |
| Elementary School | Forest Edge |
| Tax Annual Amount | 2173.0 |
| Middle/Junior High School | Oregon |
| Standard Status | Active |
| Year Built Source | Builder |
| MunicipalityType | City |
| PostalCity | Fitchburg |
Interior Features
| Interior Amenities | Walk-in closet(s),Great Room,Cathedral/vaulted ceiling,Water Softener,Cable/Satellite Available |
|---|---|
| Basement | Full,Exposed,Full Size Windows,Walk Out/Outer Door,Finished,Sump Pump,8'+ Ceiling,Poured Concrete |
| Dining in Kitchen? | Kitchen Island |
| Family Room Length | 39 |
| Family Room Width | 14 |
| Living Room Length | 16 |
| Living Room Width | 14 |
| Heating/Cooling | Forced Air,Central Air |
| Total Bedrooms | 3 |
| RoomBedroomMaster1Length | 13 |
| RoomBedroomMaster1Level | Main |
| RoomBedroomMaster1Width | 11 |
| RoomBedroomSecond1Length | 11 |
| RoomBedroomSecond1Level | Main |
| RoomBedroomSecond1Width | 10 |
| RoomBedroomThird1Length | 11 |
| RoomBedroomThird1Level | Main |
| RoomBedroomThird1Width | 10 |
| RoomFamilyRm1Level | Lower |
| RoomKitchen1Length | 16 |
| RoomKitchen1Level | Main |
| RoomKitchen1Width | 13 |
| Living Room Level | Main |
| RoomOtherRm2Length | 21 |
Exterior Features
| Inclusions | Stove,Refrigerator,Dishwasher,Microwave,Washer,Dryer |
|---|---|
| Waterfront | No |
| Building Type | 1 Story |
| Heat Fuel | Natural Gas |
| Building Area Total | 2287.00 |
| Lot Dimensions | 342x164x303 |
| Lot Size Acres | 0.57 |
| FarmYN | No |
Amenities
- Foreclosure
- Views
- Short Sale
- New Construction
- Adult 55+
- Lease To Own
- No HOA Fees
- Furnished
- Primary On Main
- Air Conditioning
- Seller Finance
- Green
- Fixer Upper
- Horse
- Golf
- Fireplace
- Deck
- Garage
- Basement
- Pool
Property vs Single Family Average in 53711
Price
Taxes
Year Built
 REALTORS® Wisconsin Real Estate Exchange (WIREX). All information deemed reliable but not guaranteed. Information is supplied by seller and other third parties and has not been verified. All properties are subject to prior sale, change or withdrawal. Neither listing broker(s), nor NextHome Success, nor WIREX MLS shall be responsible for any typographical errors, misinformation, misprints and shall be held totally harmless. Listing(s) information is provided for consumer's personal, non-commercial use and may not be used for any purpose other than to identify prospective properties consumers may be interested in purchasing. The data relating to real estate for sale on this website comes in part from the Internet Data Exchange program of the Multiple Listing Service. Real estate listings held by brokerage firms other than NextHome Success may be marked with the Internet Data Exchange logo and detailed information about those properties will include the name of the listing broker(s) when required by the MLS. Copyright ©2026 Wisconsin Real Estate Exchange (WIREX) MLS, Inc. All rights reserved. Last Updated: September 25, 2026 4:13 PM UTC
