
Views - New Construction - Primary on Main

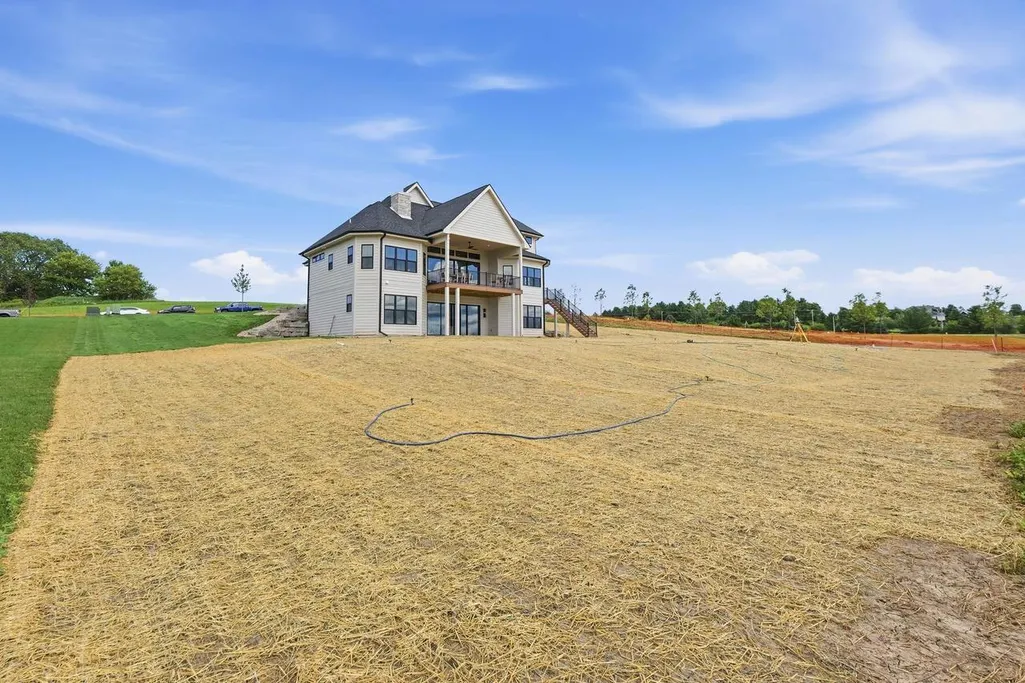
Address
6651 Lucas Lane, Sun Prairie, WI
Price
$ 1,349,900
Property Attributes
- MLS#2026428
- TypeSingle Family
- Listing Status Active
- MunicipalityWindsor
- CountyDANE
- CitySun Prairie
- NeighborhoodWindsor Gardens
- Zip53598
- StyleContemporary
- Year Built2026
- Taxes$ 4
- Price$ 1,349,900
- Bedrooms4
- Full Bathrooms3
- Half Bathrooms1
- Sqr Footage3792
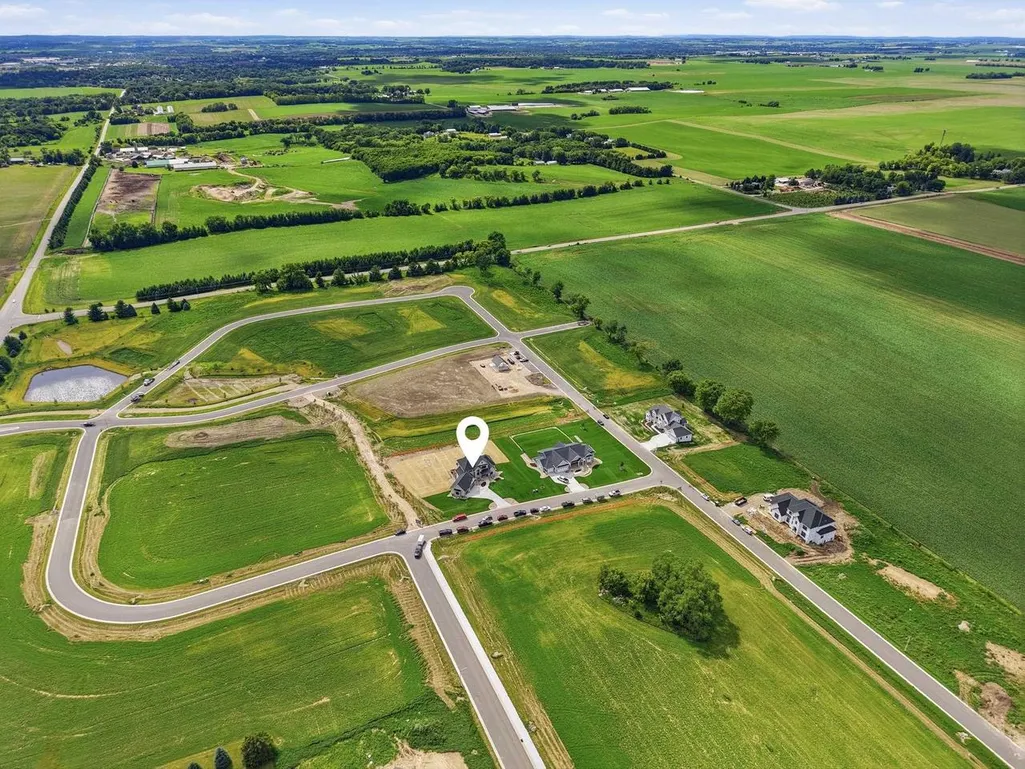
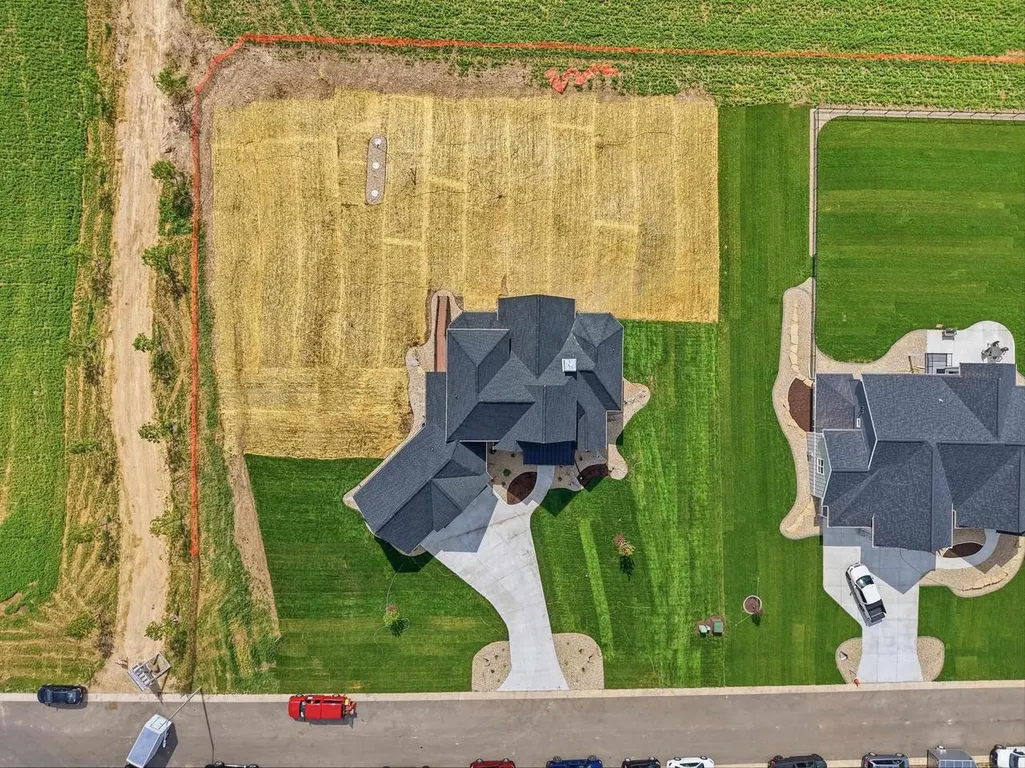
- Lot Size0.72 Acres
Data Source:
WIREX_SCW
Property Description
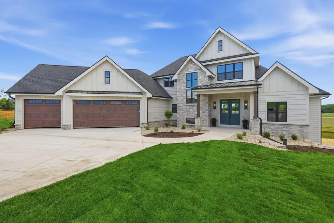
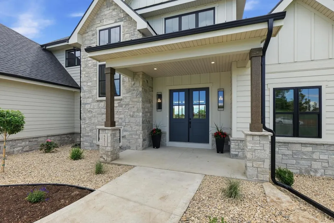
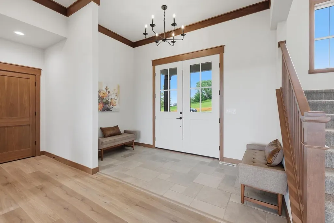
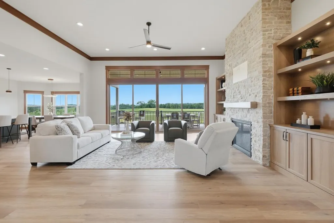
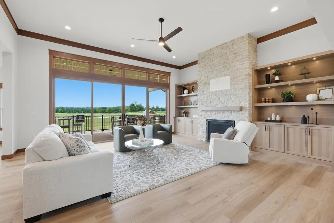
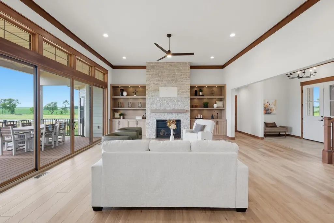
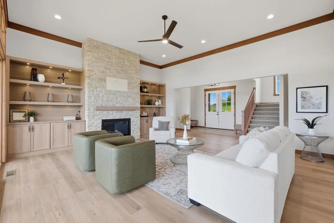
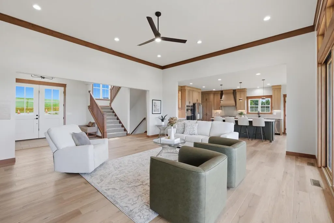
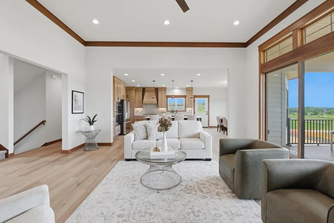
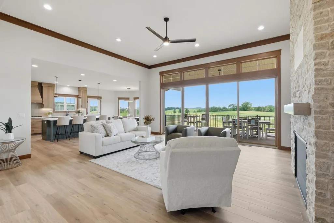
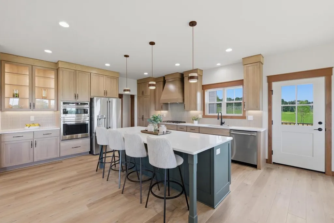
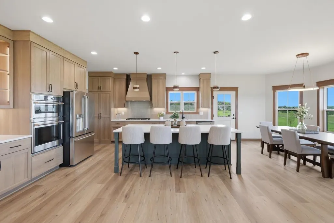
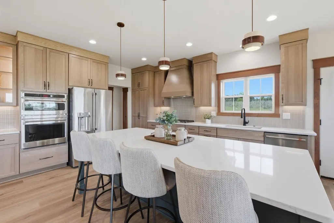
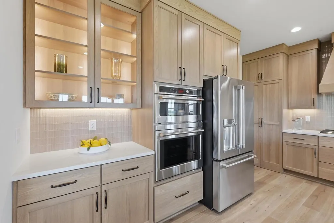
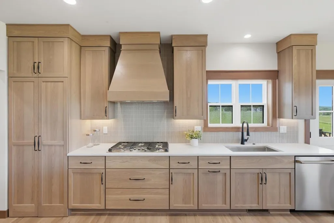
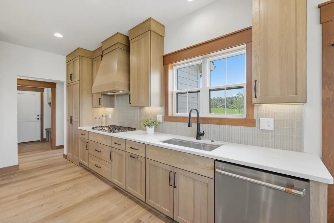
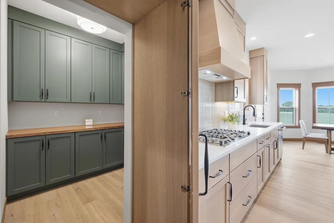
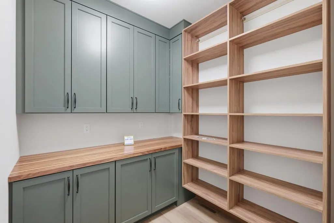
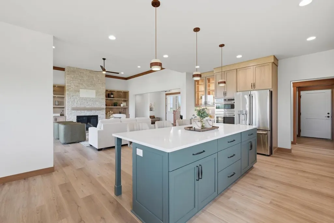
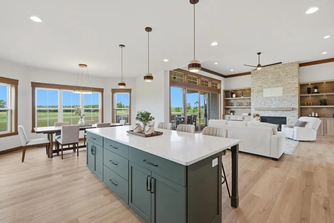
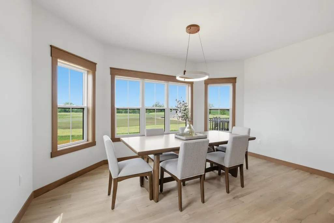
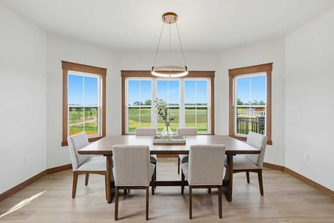
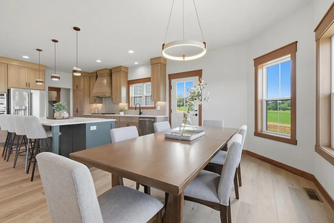
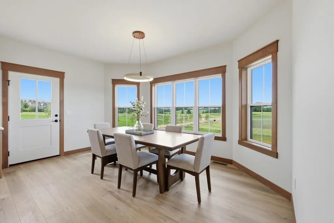
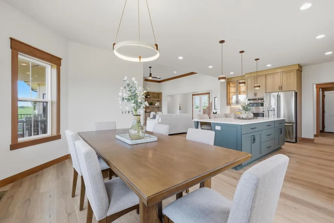
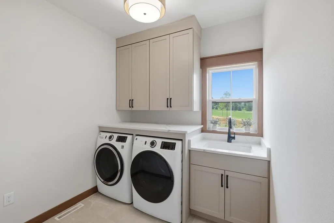
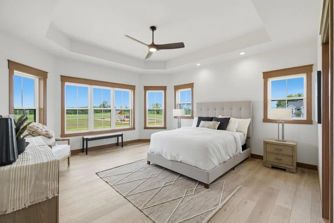
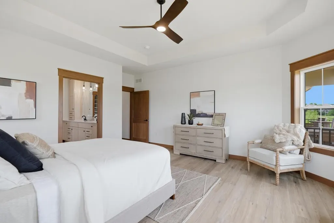
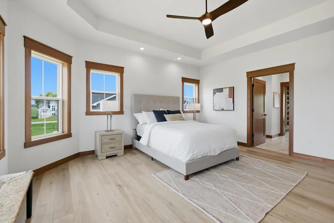
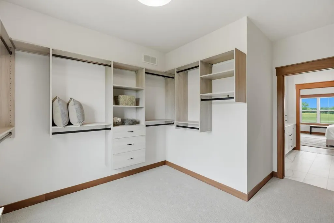
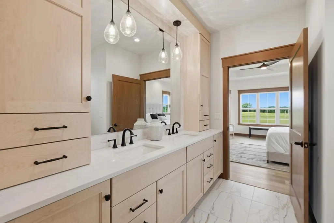
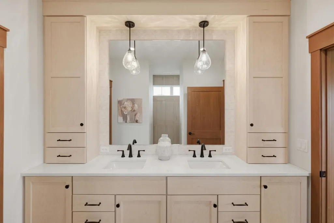
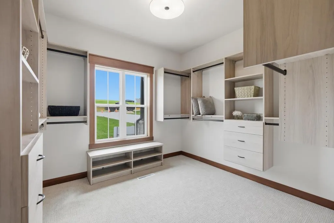
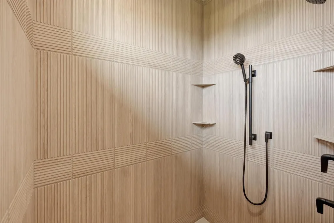
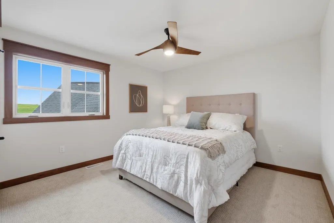
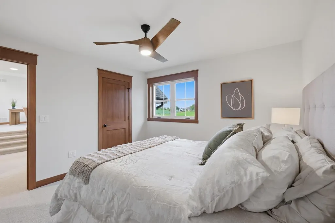
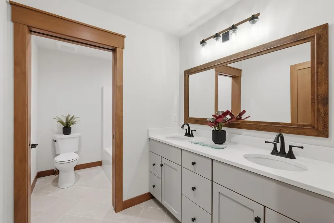
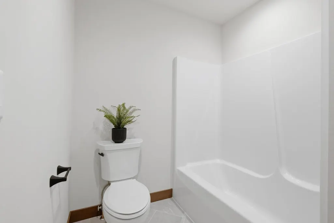
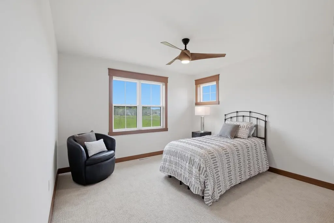
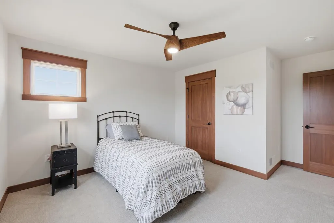
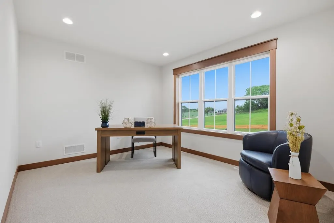
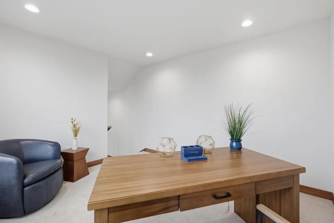
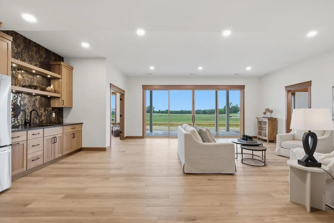
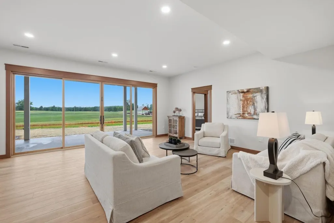
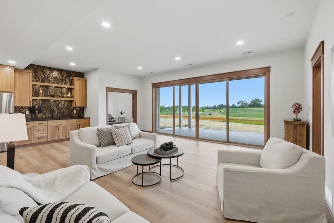
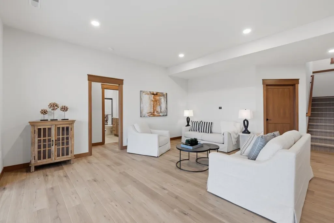
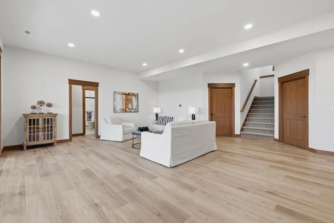
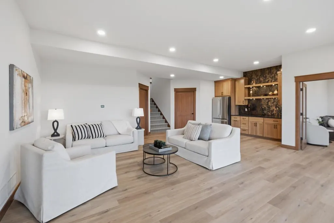
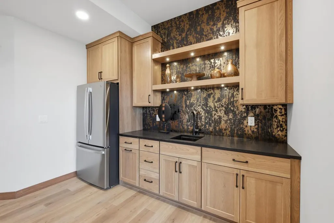
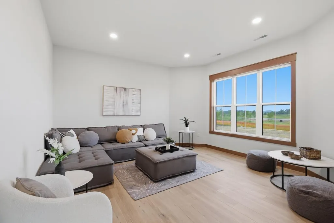
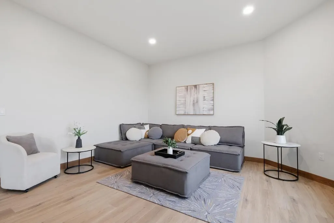
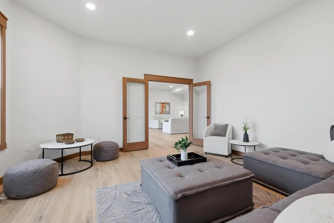
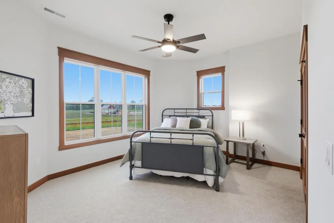
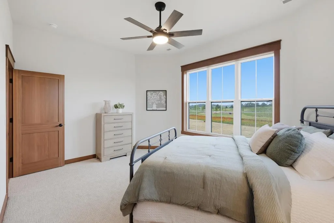
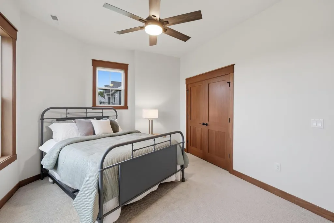
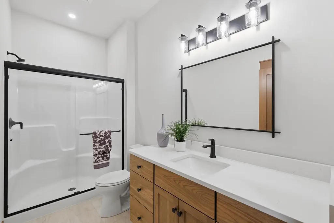
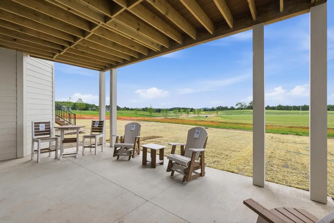
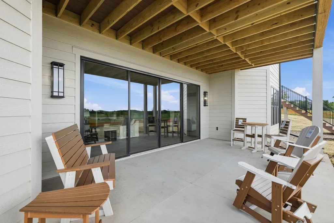
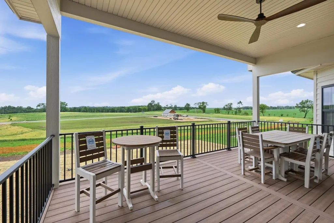
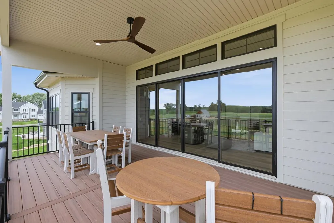
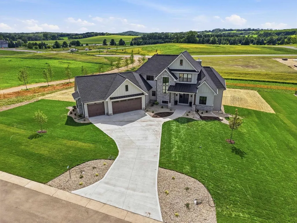
From the moment you arrive, you know this home is special. The striking exterior sets a confident tone, and stepping inside only deepens that feeling. The great room welcomes you with 12-foot ceilings, a stone surround gas fireplace flanked by custom built-ins, and multi-section patio doors framing sweeping open views. The chef's kitchen features hickory cabinetry, quartz counters, Cafe appliances, and a hidden walk-in pantry. The primary suite offers a tray ceiling, spa-like bathroom with zero-barrier entry shower, intricate tilework, dual vanity, and walk-in closet with custom organizers. Mudroom with seating and main level laundry round out the level. Two bedrooms, full bathroom and sunny loft are upstairs, giving privacy where needed. Downstairs, the walkout lower level delivers a large family room, rec room with French doors, a stunning wet bar with full-size refrigerator and modern tiled backsplash, full bathroom, and dedicated office. All this on 3/4 acre lot backing to a park!
| Elementary School | Middle School | High School |
|---|---|---|
| Windsor Elementary School | Deforest Middle School | Deforest High School |
| Price History | |
|---|---|
| 6/22/2026 | Listed $1,349,900 |
General Features
| Sewer | Well,Private Septic System |
|---|---|
| Utilities | High Speed Internet Available |
| Appliances | Range/Oven,Refrigerator,Dishwasher,Microwave,Washer,Dryer |
| Garage | 3 Car,Attached |
| Zoning | Res |
| Garage Spaces | 3.0 |
| Architectural Style | Contemporary |
| Exclusions | Seller's Personal Property |
| Bathrooms | 3.5 |
| Year Built | 2026 |
| Tax Year | 2025 |
| County | DANE |
| New Construction | Yes |
| Property Type | Single-Family |
| Subdivision Name | Windsor Gardens |
| Listing Status | Active |
| Full Baths | 3 |
| Directions | From 19,North on C,R on Egre,L on Joanne's Garden,R on Lucas Lane |
| High School | Deforest |
| City | WINDSOR |
| School District | Deforest |
| Elementary School | Windsor |
| Tax Annual Amount | 4.0 |
| Middle/Junior High School | Deforest |
| Virtual Tour | https://my.matterport.com/show/?m=w2yAvTY22dW&mls=1 |
| Standard Status | Active |
| Year Built Source | Builder |
| Virtual Tour | https://my.matterport.com/show/?m=w2yAvTY22dW |
| MunicipalityType | Village |
| PostalCity | Sun Prairie |
Interior Features
| Interior Amenities | Walk-in closet(s),Great Room,Water Softener,Wet Bar,Cable/Satellite Available,High Speed Internet,Some Smart Home Features |
|---|---|
| Basement | Full,Exposed,Full Size Windows,Walk Out/Outer Door,Finished,Sump Pump,8'+ Ceiling,Radon Mitigation System,Poured Concrete |
| Dining in Kitchen? | Breakfast Bar,Pantry,Kitchen Island |
| Family Room Length | 18 |
| Family Room Width | 23 |
| Living Room Length | 20 |
| Living Room Width | 21 |
| Heating/Cooling | Forced Air,Central Air,Zoned Heating |
| Half Baths | 1 |
| Total Bedrooms | 4 |
| OtherRm1Name | Loft |
| RoomBedroomFourth1Length | 11 |
| RoomBedroomFourth1Level | Lower |
| RoomBedroomFourth1Width | 13 |
| RoomBedroomMaster1Length | 15 |
| RoomBedroomMaster1Level | Main |
| RoomBedroomMaster1Width | 18 |
| RoomBedroomSecond1Length | 11 |
| RoomBedroomSecond1Level | Upper |
| RoomBedroomSecond1Width | 12 |
| RoomBedroomThird1Length | 12 |
| RoomBedroomThird1Level | Upper |
| RoomBedroomThird1Width | 15 |
| RoomFamilyRm1Level | Lower |
| RoomKitchen1Length | 16 |
| RoomKitchen1Level | Main |
| RoomKitchen1Width | 20 |
| Living Room Level | Main |
| RoomOtherRm1Length | 10 |
| RoomOtherRm1Level | Upper |
| RoomOtherRm1Width | 12 |
Exterior Features
| Exterior Amenities | Deck,Patio |
|---|---|
| Inclusions | Kitchen Refrigerator,Wall Oven,Range,Microwave,Basement Refrigerator,Water Softener |
| Waterfront | No |
| Building Type | 2 Story |
| Heat Fuel | Natural Gas |
| Building Area Total | 3792.00 |
| Lot Size Acres | 0.72 |
| FarmYN | No |
Amenities
- Foreclosure
- Views
- Short Sale
- New Construction
- Adult 55+
- Lease To Own
- No HOA Fees
- Furnished
- Primary On Main
- Air Conditioning
- Seller Finance
- Green
- Fixer Upper
- Horse
- Golf
- Fireplace
- Deck
- Garage
- Basement
- Pool
Property vs Single Family Average in 53598
Price
Year Built
Visits
In The Neighborhood
Just Listed
Windsor
$ 1,199,900
6653 Morning Dew Lane
Sun Prairie, WI 53590
- Type
- Single Family
- Size
- 4,022 SqFt
- Rooms
- 4 Beds + 3 Baths
Listed by: Sprinkman Real Estate
Primary On Main
Windsor
$ 990,000
6629 Morning Dew Lane
Sun Prairie, WI 53590
- Type
- Single Family
- Size
- 3,650 SqFt
- Rooms
- 5 Beds + 3.5 Baths
Listed by: Sprinkman Real Estate
Views
Windsor
$ 1,150,000
L28 Colton Way
Sun Prairie, WI 53590
- Type
- Single Family
- Size
- 2,882 SqFt
- Rooms
- 5 Beds + 3 Baths
Listed by: Keller Williams Realty
Primary On Main
Windsor
$ 999,900
6624 Covered Bridge Trail
Sun Prairie, WI 53590
- Type
- Single Family
- Size
- 3,336 SqFt
- Rooms
- 4 Beds + 3 Baths
Listed by: Winterberry Realty, LLC.
 REALTORS® Wisconsin Real Estate Exchange (WIREX). All information deemed reliable but not guaranteed. Information is supplied by seller and other third parties and has not been verified. All properties are subject to prior sale, change or withdrawal. Neither listing broker(s), nor NextHome Success, nor WIREX MLS shall be responsible for any typographical errors, misinformation, misprints and shall be held totally harmless. Listing(s) information is provided for consumer's personal, non-commercial use and may not be used for any purpose other than to identify prospective properties consumers may be interested in purchasing. The data relating to real estate for sale on this website comes in part from the Internet Data Exchange program of the Multiple Listing Service. Real estate listings held by brokerage firms other than NextHome Success may be marked with the Internet Data Exchange logo and detailed information about those properties will include the name of the listing broker(s) when required by the MLS. Copyright ©2026 Wisconsin Real Estate Exchange (WIREX) MLS, Inc. All rights reserved. Last Updated: September 14, 2026 6:14 AM UTC
