
Open House Sat, Sep 26th 11:00 AM - 2:00 PM - Price Reduction - Views - Primary on Main

























Address
7606 Driftless Ridge Way, Verona, WI
Price
$ 1,975,000
Property Attributes
- MLS#2023954
- TypeSingle Family
- Listing Status Active
- MunicipalityVerona
- CountyDANE
- CityVerona
- NeighborhoodDriftless Ridge
- Zip53593
- StyleRanch
- Year Built2019
- Taxes$ 23541
- Price$ 1,975,000
- Bedrooms5
- Full Bathrooms4
- Half Bathrooms1
- Sqr Footage5581
- Lot Size1.51 Acres
Data Source:
WIREX_SCW
Property Description
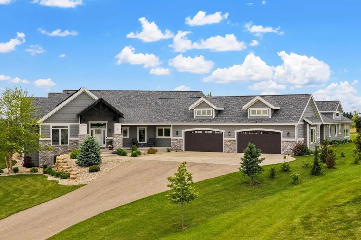
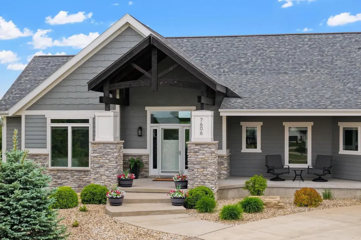
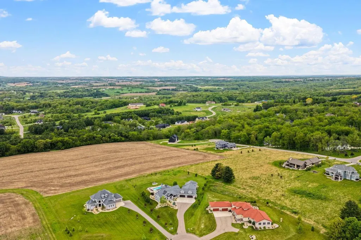
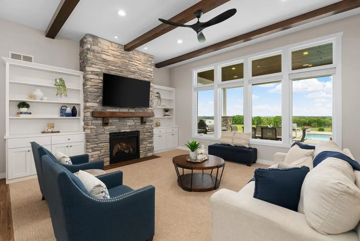
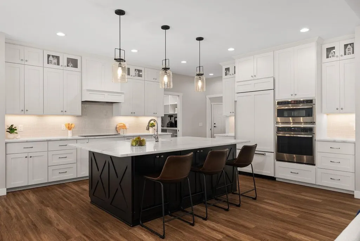
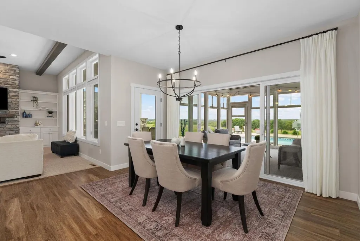
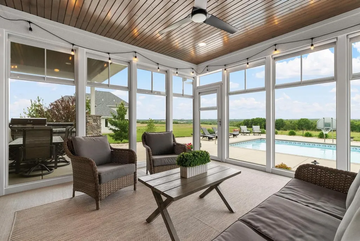
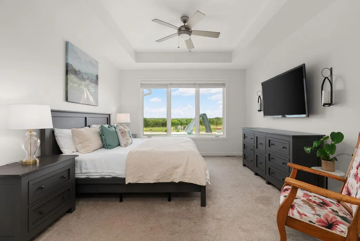
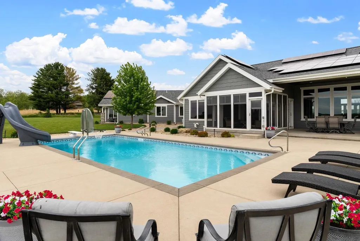
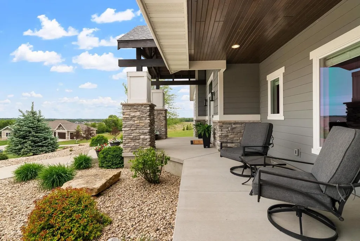
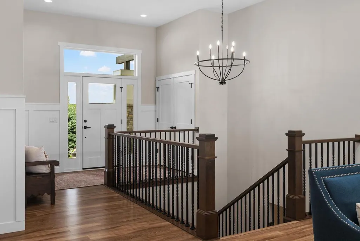
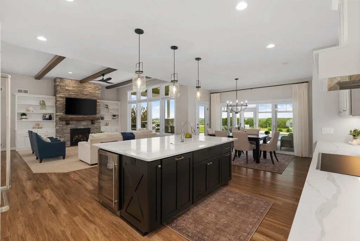
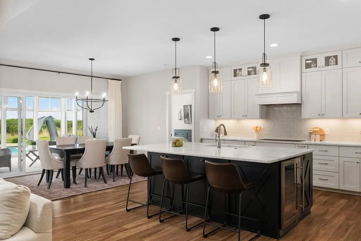
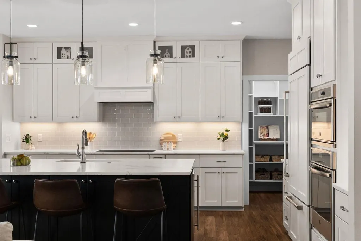
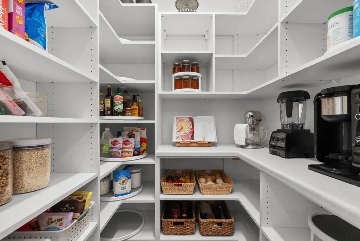
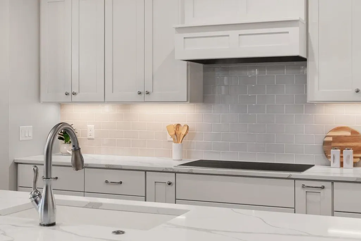
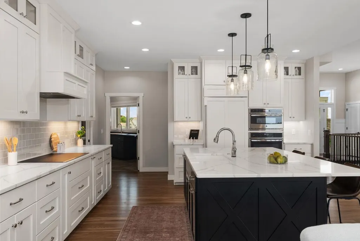
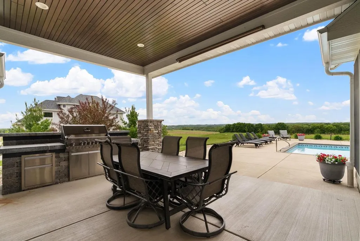
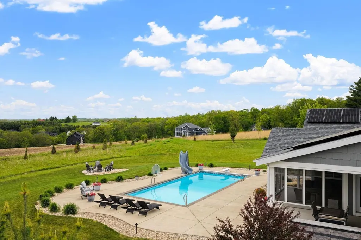
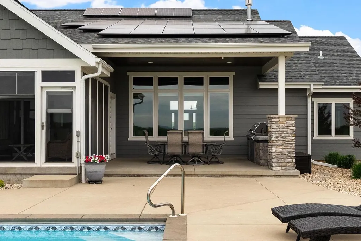
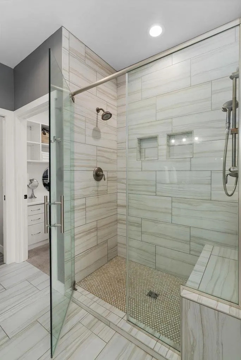
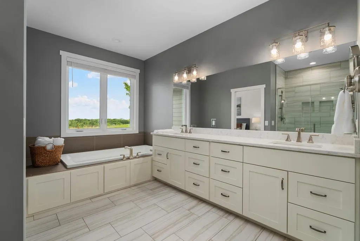
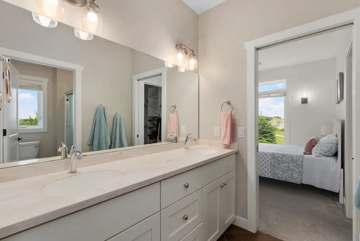
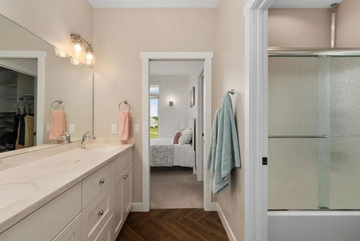
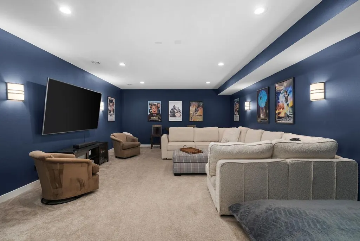
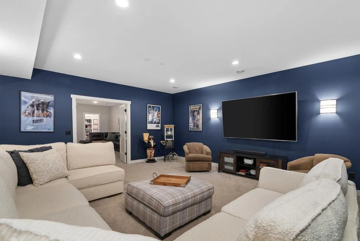
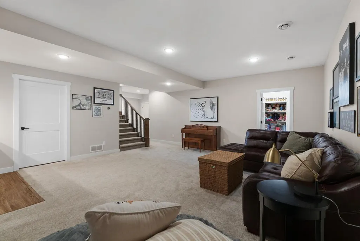
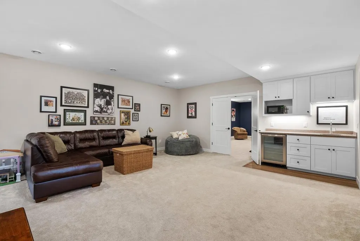
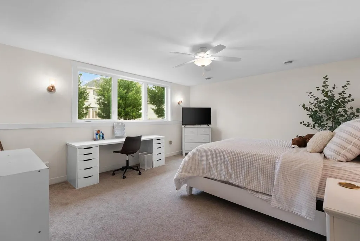
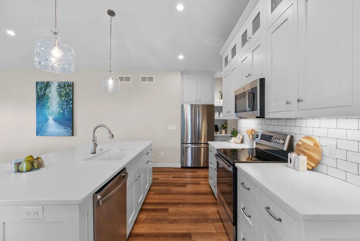
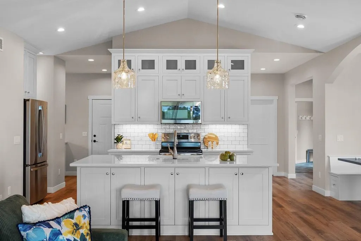
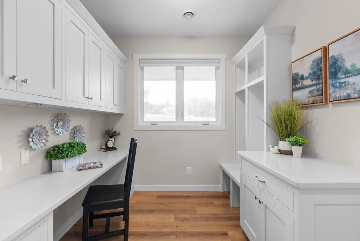
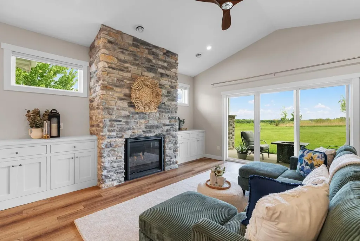
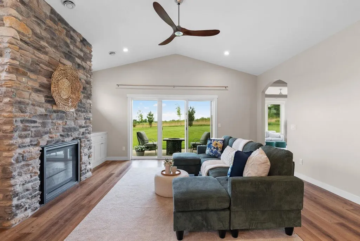
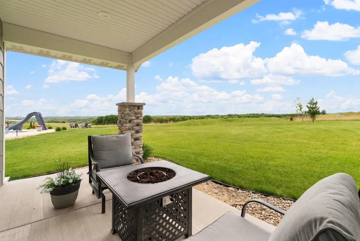
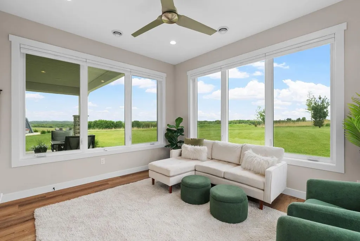
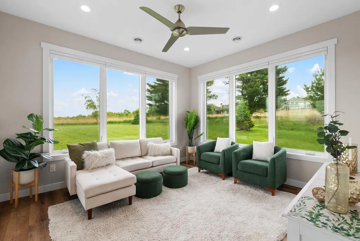
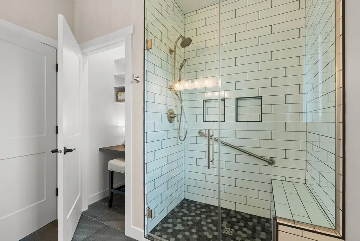
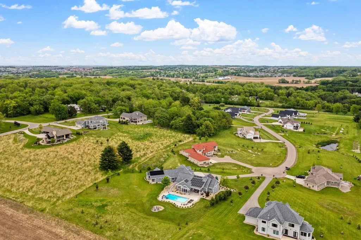
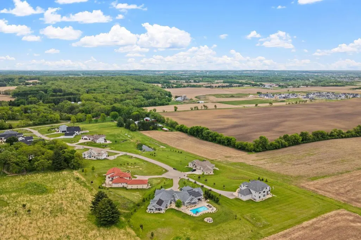
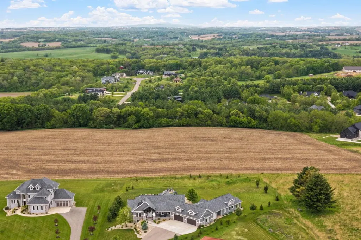
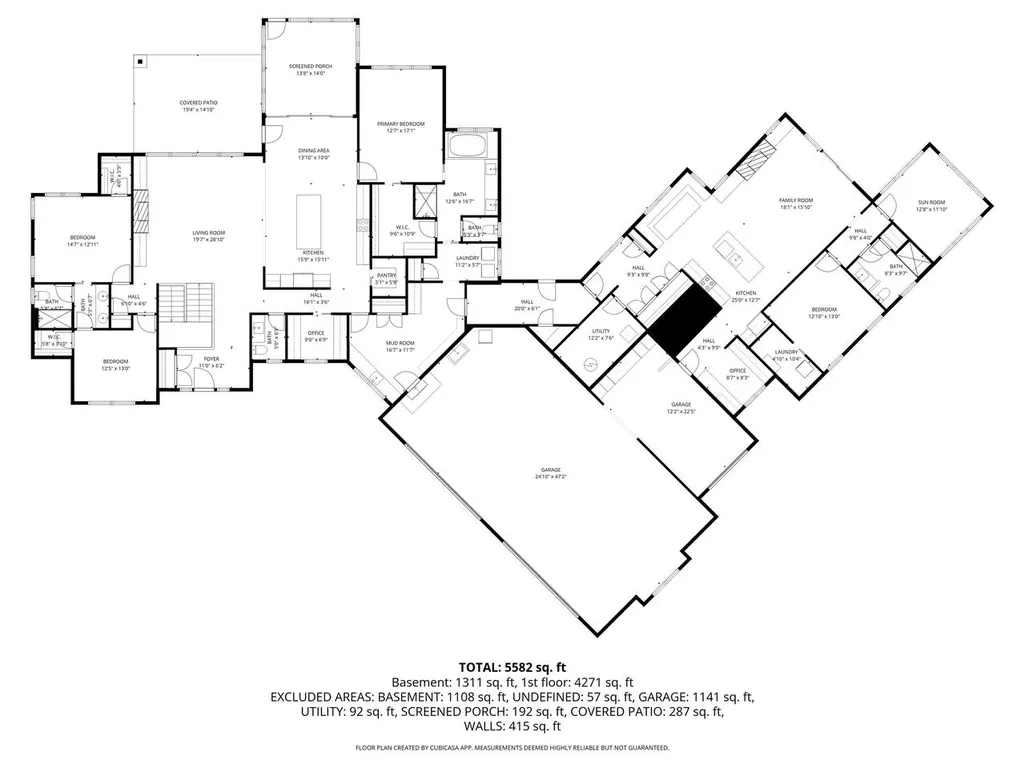
Wake up to sweeping, unobstructed views stretching all the way to Blue Mounds. This extraordinary single family home delivers a lifestyle that's nearly impossible to replicate. Entertain in style with a saltwater pool, a covered outdoor kitchen, and a firepit perfectly positioned for those breathtaking sunset views. Inside, soaring ceilings with exposed beams, a chef's kitchen, a theatre room, and a luxurious primary suite with heated floors, jetted tub, and spa shower set an exceptional tone throughout. A fully self-contained 1 Bedroom/1 bath apartment offers rare multigenerational flexibility ? complete with heated floors throughout, a sunroom, private patio, gas fireplace, vaulted ceilings, built-in breakfast nook, walk-in pantry, and its own mechanicals. Whether for aging parents, adult children, or guests, it delivers total privacy without leaving the property. Some homes are just houses. This one is a life upgrade.
| Elementary School | Middle School | High School |
|---|---|---|
| Country View Elementary School | Badger Ridge Middle School | Verona High School |
| Price History | |
|---|---|
| 6/4/2026 | Listed $2,200,000 |
| 7/16/2026 | 10$2,000,000 |
| 9/3/2026 | 1$1,990,000 |
| 9/22/2026 | 1$1,975,000 |
General Features
| Sewer | Well,Private Septic System |
|---|---|
| Utilities | High Speed Internet Available |
| Appliances | Refrigerator,Dishwasher,Disposal,Washer,Dryer |
| Garage | Attached,Heated,4 Car,Electric Car Charger |
| Zoning | Res/Condo |
| HOA Fee | 800.0 |
| Garage Spaces | 5.0 |
| Architectural Style | Ranch |
| Construction Materials | Fiber Cement,Stone |
| Exclusions | Tool/Workbench in garage. |
| Bathrooms | 4.5 |
| Year Built | 2019 |
| Tax Year | 2024 |
| Assoc Fee Paid Per | Unknown |
| County | DANE |
| New Construction | No |
| Property Type | Single-Family |
| Subdivision Name | Driftless Ridge |
| Listing Status | Active |
| Other Structures | Residence |
| Full Baths | 4 |
| Directions | McKee Rd (Hwy PD) to Shady Oak Lane to Driftless Ridge Way |
| High School | Verona |
| City | VERONA |
| School District | Verona |
| Elementary School | Country View |
| Tax Annual Amount | 23541.0 |
| Middle/Junior High School | Badger Ridge |
| Virtual Tour | https://purplecirclemedia.aryeo.com/videos/019e55aa-ba0f-704b-8148-978781e6072a |
| Standard Status | Active |
| Year Built Source | Owner |
| Virtual Tour | https://purplecirclemedia.aryeo.com/videos/019e55aa-ba0f-704b-8148-978781e6072a |
| MunicipalityType | Town |
| PostalCity | Verona |
Interior Features
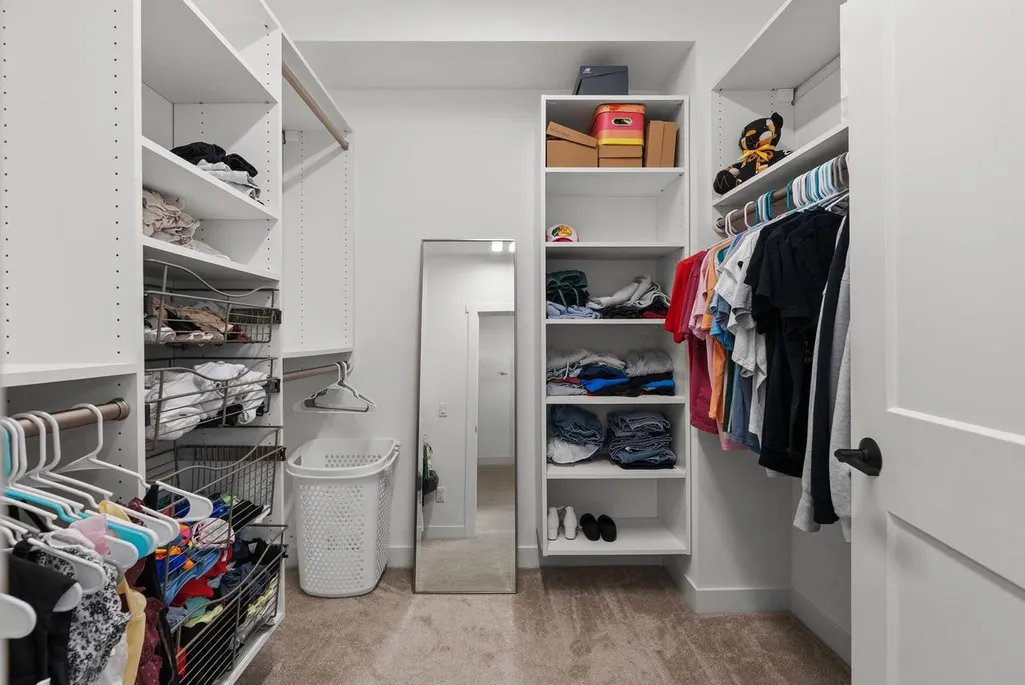
| Interior Amenities | Walk-in closet(s),Great Room,Water Softener,Wet Bar,High Speed Internet |
|---|---|
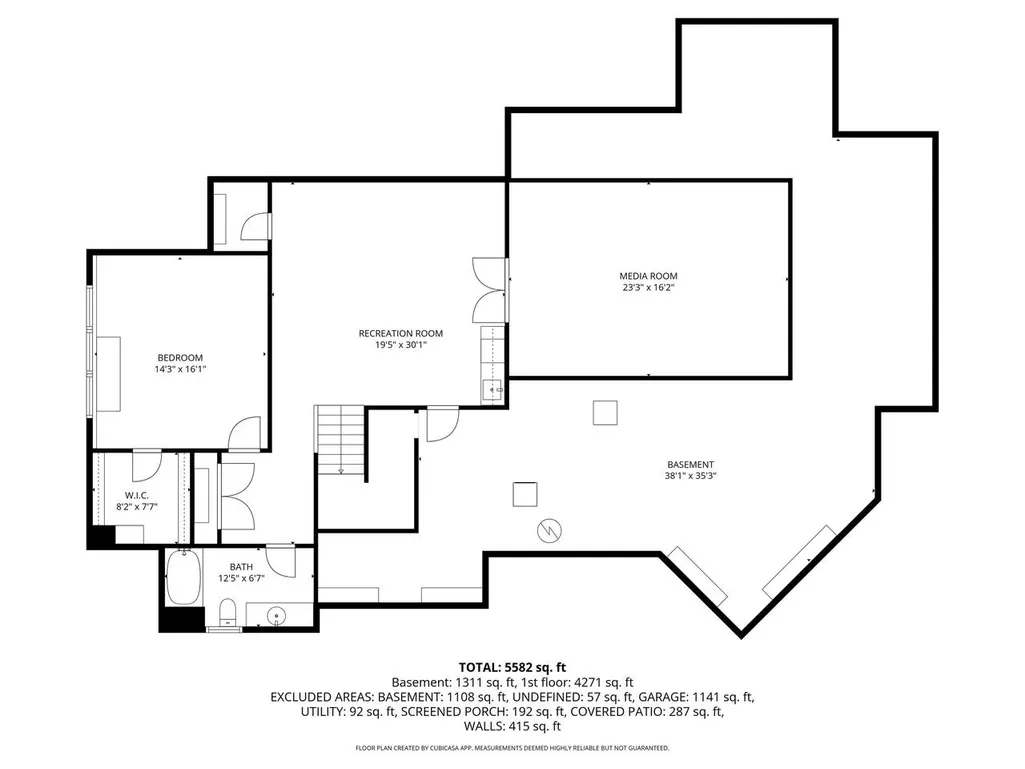
| Basement | Full,Exposed,Full Size Windows,Finished,Sump Pump,8'+ Ceiling,Poured Concrete |
| Dining in Kitchen? | Breakfast Bar,Pantry,Kitchen Island |
| Family Room Length | 19 |
| Family Room Width | 20 |
| Living Room Length | 19 |
| Living Room Width | 28 |
| Heating/Cooling | Forced Air,Central Air,In-floor,Zoned Heating,Multiple Units |
| Half Baths | 1 |
| Total Bedrooms | 5 |
| OtherRm1Name | Theater |
| OtherRm2Name | Screened Porch |
| RoomBedroomFourth1Length | 12 |
| RoomBedroomFourth1Level | Main |
| RoomBedroomFourth1Width | 13 |
| RoomBedroomMaster1Length | 17 |
| RoomBedroomMaster1Level | Main |
| RoomBedroomMaster1Width | 12 |
| RoomBedroomSecond1Length | 14 |
| RoomBedroomSecond1Level | Main |
| RoomBedroomSecond1Width | 12 |
| RoomBedroomThird1Length | 12 |
| RoomBedroomThird1Level | Main |
| RoomBedroomThird1Width | 13 |
| RoomFamilyRm1Level | Lower |
| RoomKitchen1Length | 15 |
| RoomKitchen1Level | Main |
| RoomKitchen1Width | 15 |
| Living Room Level | Main |
| RoomOtherRm1Length | 23 |
| RoomOtherRm1Level | Lower |
| RoomOtherRm1Width | 16 |
| RoomOtherRm2Length | 13 |
Exterior Features
| Exterior Amenities | Screened porch,Patio,Inground Pool |
|---|---|
| Inclusions | Main house: induction range,double ovens,refrigerator,dishwasher,2 beverage refrigerators,washer,dryer,all window coverings,solar panels,pool equipment,Napoleon gas grill,water softener. Guest House: |
| Waterfront | No |
| Building Type | 1 Story |
| Heat Fuel | Natural Gas,Solar |
| Building Area Total | 5581.00 |
| Lot Size Acres | 1.51 |
| FarmYN | No |
Amenities
- Foreclosure
- Views
- Short Sale
- New Construction
- Adult 55+
- Lease To Own
- No HOA Fees
- Furnished
- Primary On Main
- Air Conditioning
- Seller Finance
- Green
- Fixer Upper
- Horse
- Golf
- Fireplace
- Deck
- Garage
- Basement
- Pool
Property vs Single Family Average in 53593
Price
Taxes
Year Built
Visits
 REALTORS® Wisconsin Real Estate Exchange (WIREX). All information deemed reliable but not guaranteed. Information is supplied by seller and other third parties and has not been verified. All properties are subject to prior sale, change or withdrawal. Neither listing broker(s), nor NextHome Success, nor WIREX MLS shall be responsible for any typographical errors, misinformation, misprints and shall be held totally harmless. Listing(s) information is provided for consumer's personal, non-commercial use and may not be used for any purpose other than to identify prospective properties consumers may be interested in purchasing. The data relating to real estate for sale on this website comes in part from the Internet Data Exchange program of the Multiple Listing Service. Real estate listings held by brokerage firms other than NextHome Success may be marked with the Internet Data Exchange logo and detailed information about those properties will include the name of the listing broker(s) when required by the MLS. Copyright ©2026 Wisconsin Real Estate Exchange (WIREX) MLS, Inc. All rights reserved. Last Updated: September 24, 2026 9:58 AM UTC
