
Views - Primary on Main




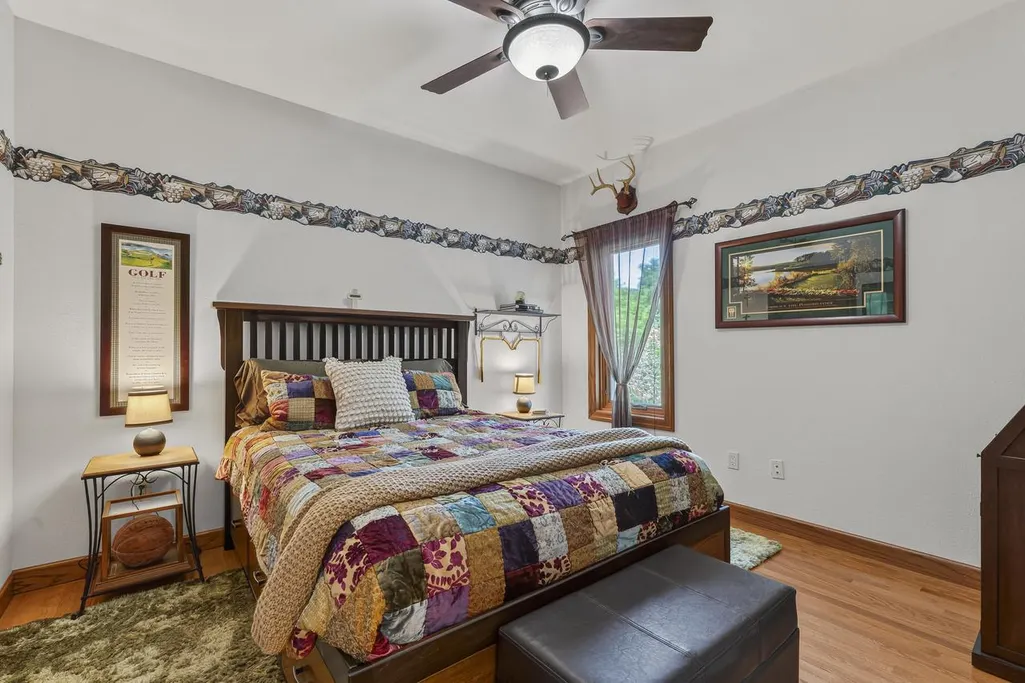
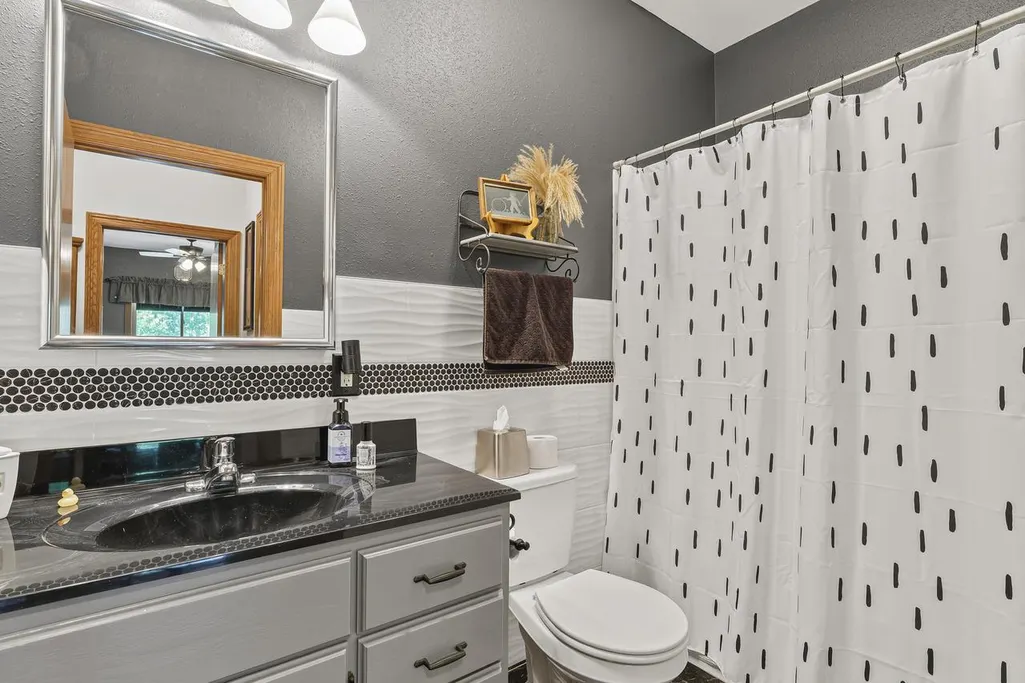


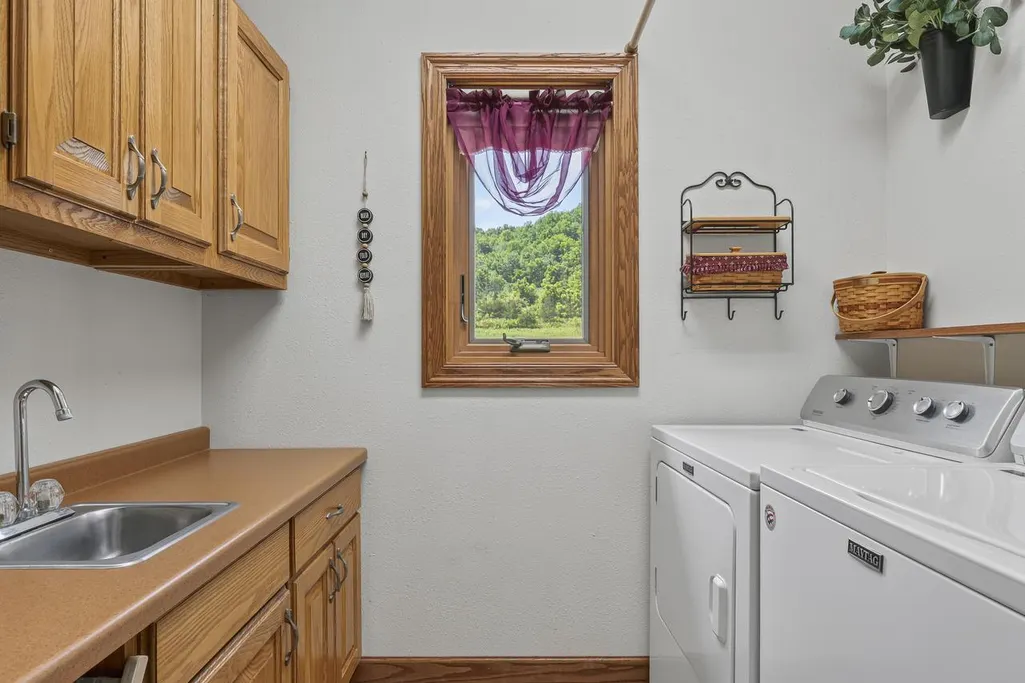
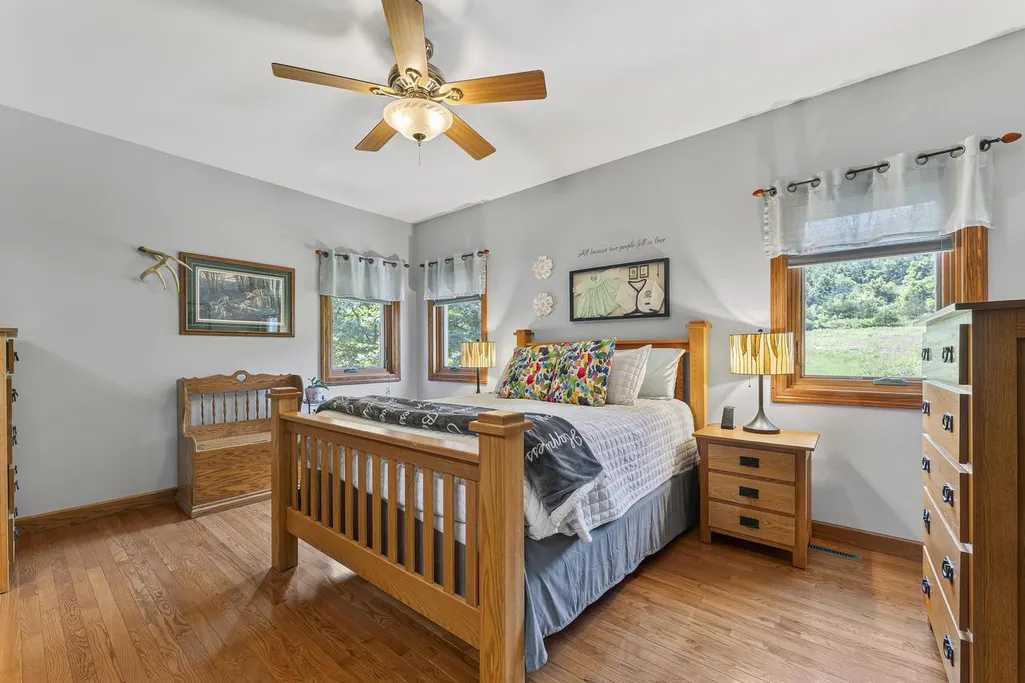






















Address
42112 State Hwy 30, Rushford, MN
Price
$ 2,195,000
Property Attributes
- MLS#1975537
- TypeSingle Family
- Listing Status Active
- MunicipalityRushford
- CountyFILLMORE
- CityRushford
- Zip55971
- StyleRanch
- Year Built2002
- Taxes$ 6928
- Price$ 2,195,000
- Bedrooms4
- Full Bathrooms3
- Half Bathrooms0
- Sqr Footage5042
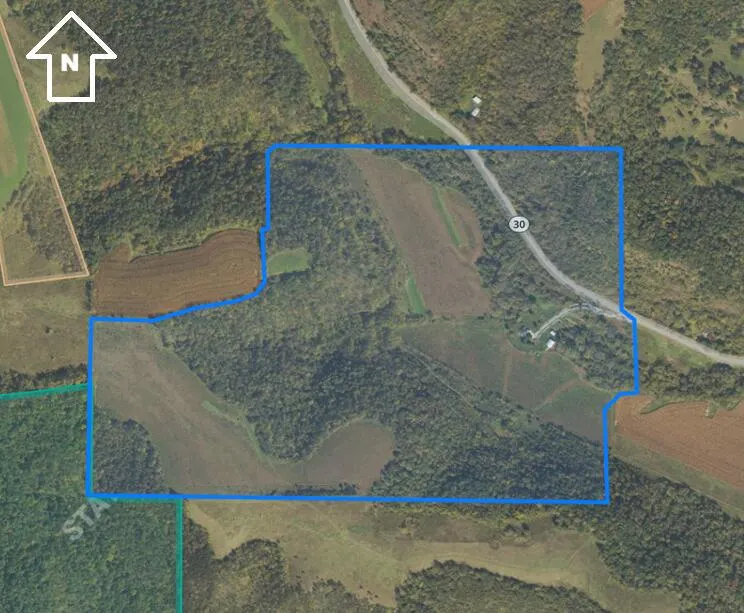
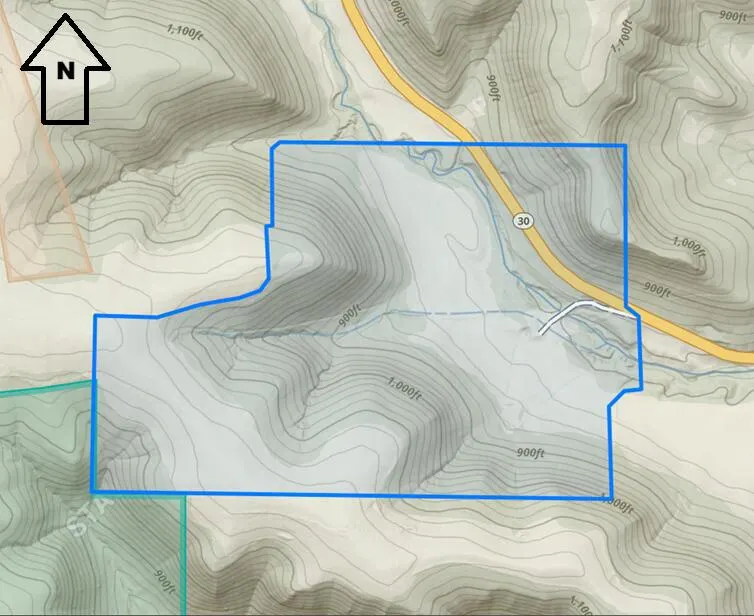
- Lot Size202 Acres
Data Source:
WIREX_METRO
Property Description
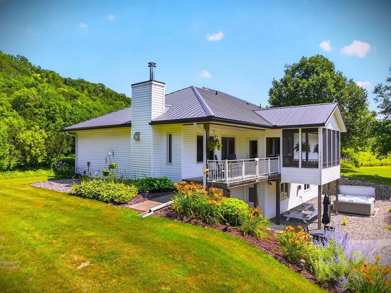
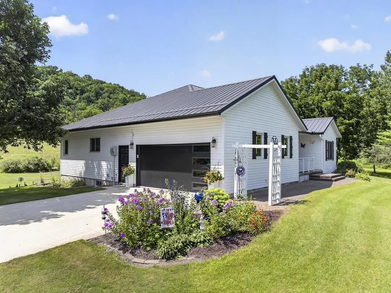
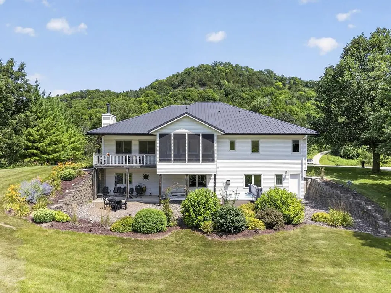
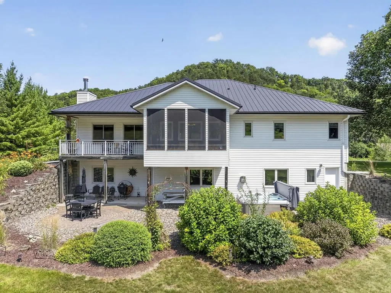
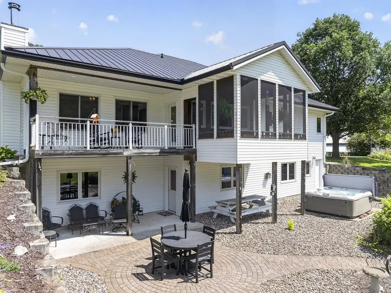
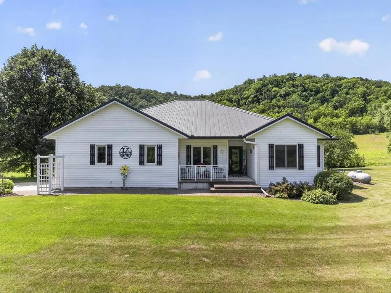
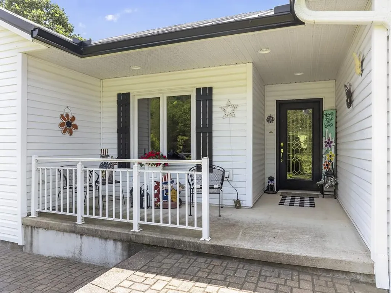
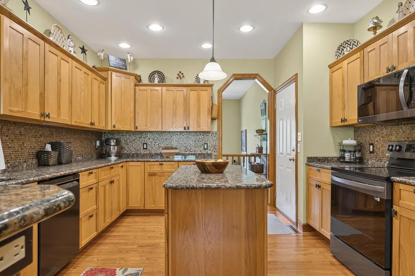
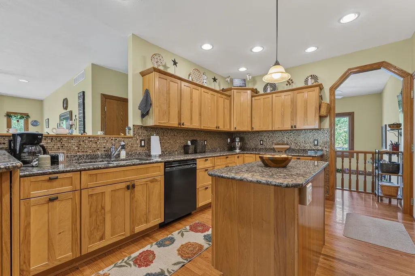
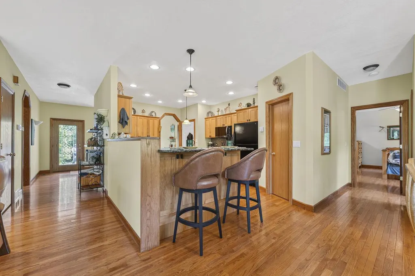
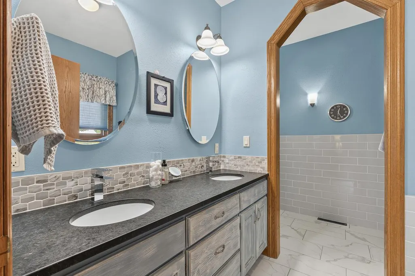
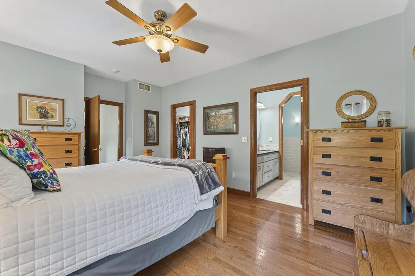
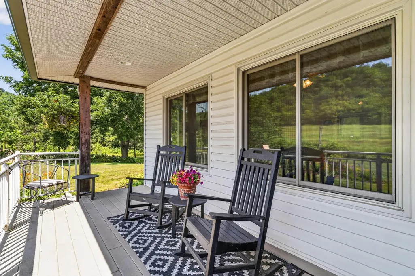
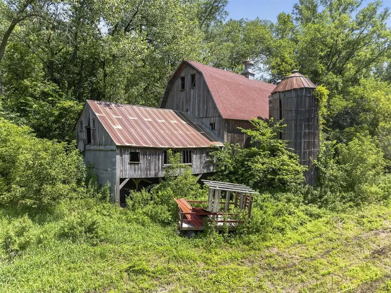
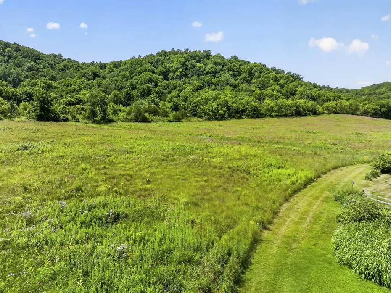
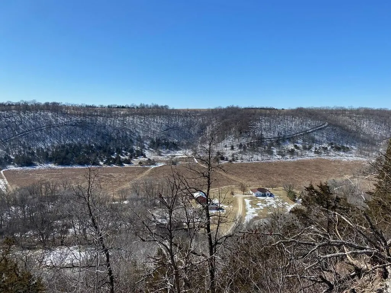
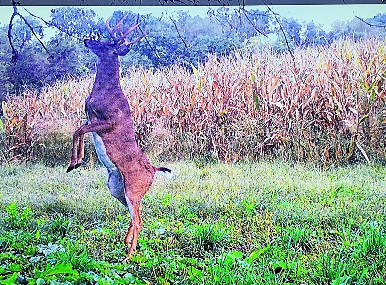
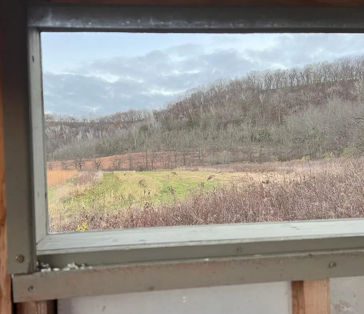
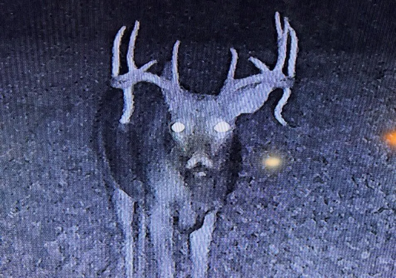
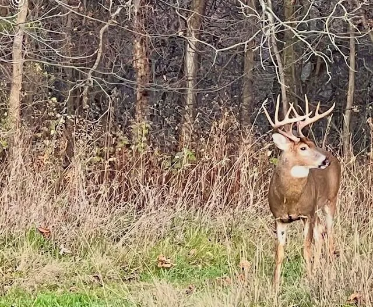
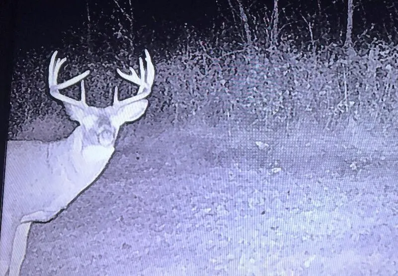
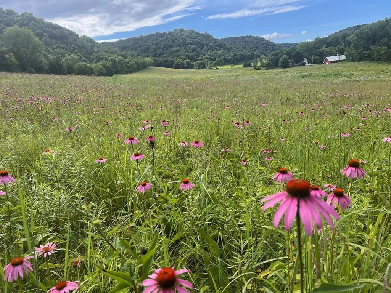
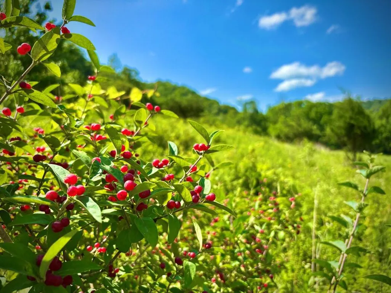
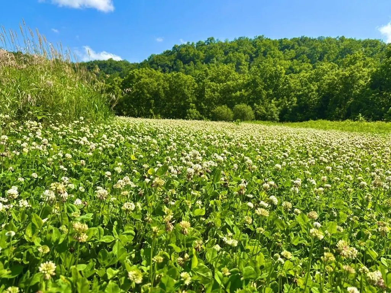
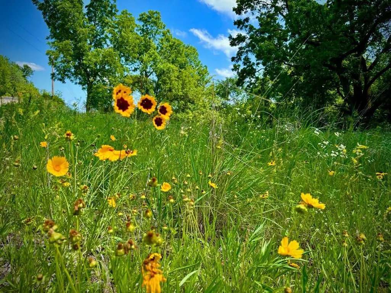
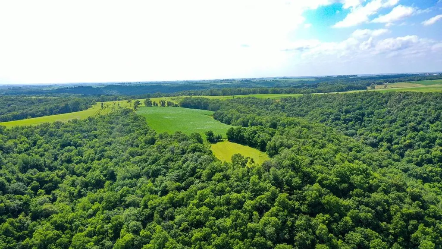
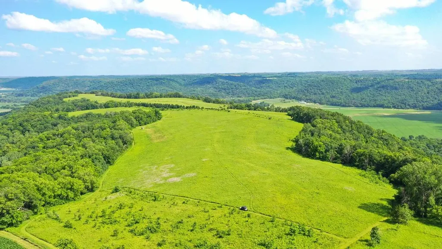
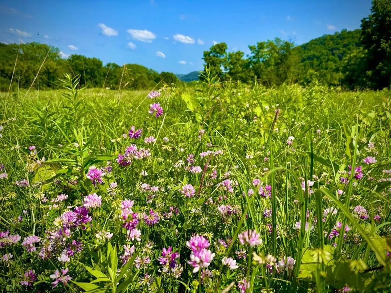
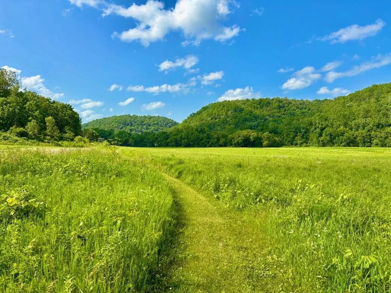
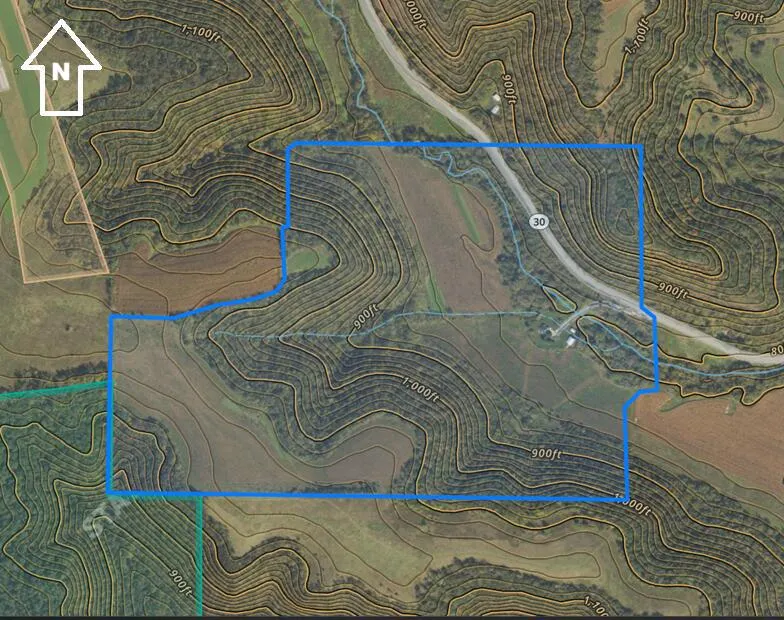
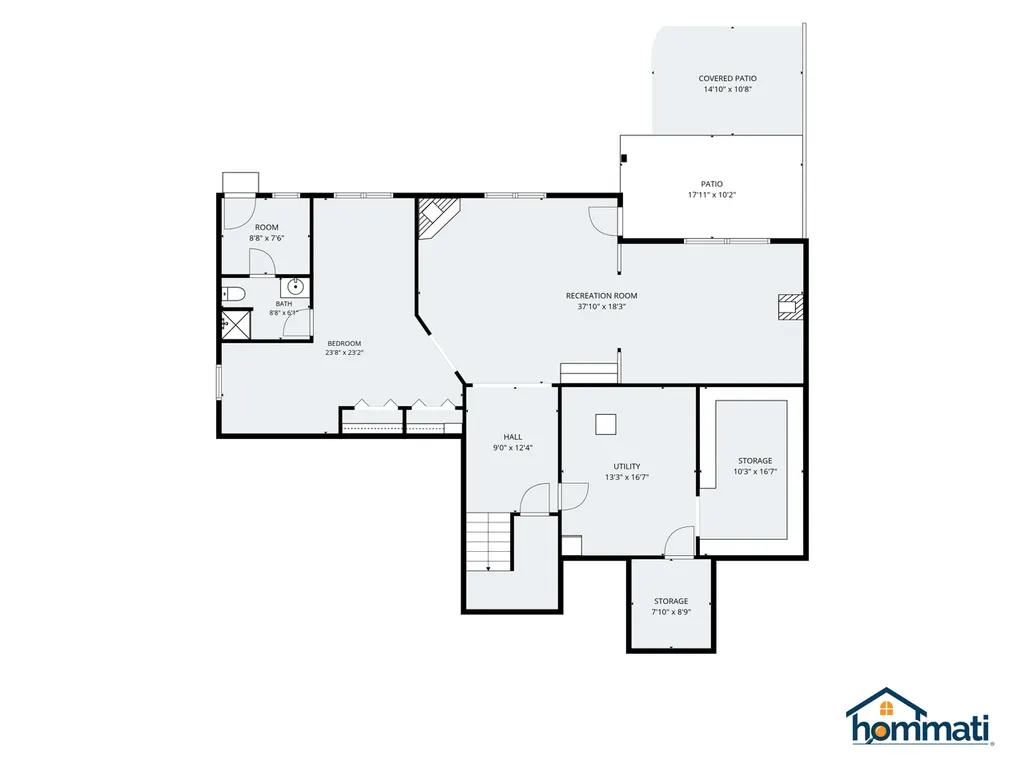
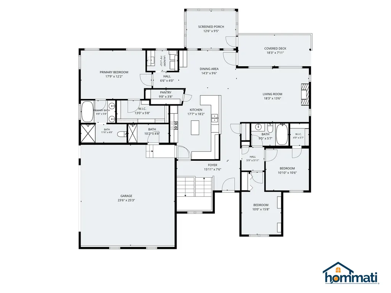
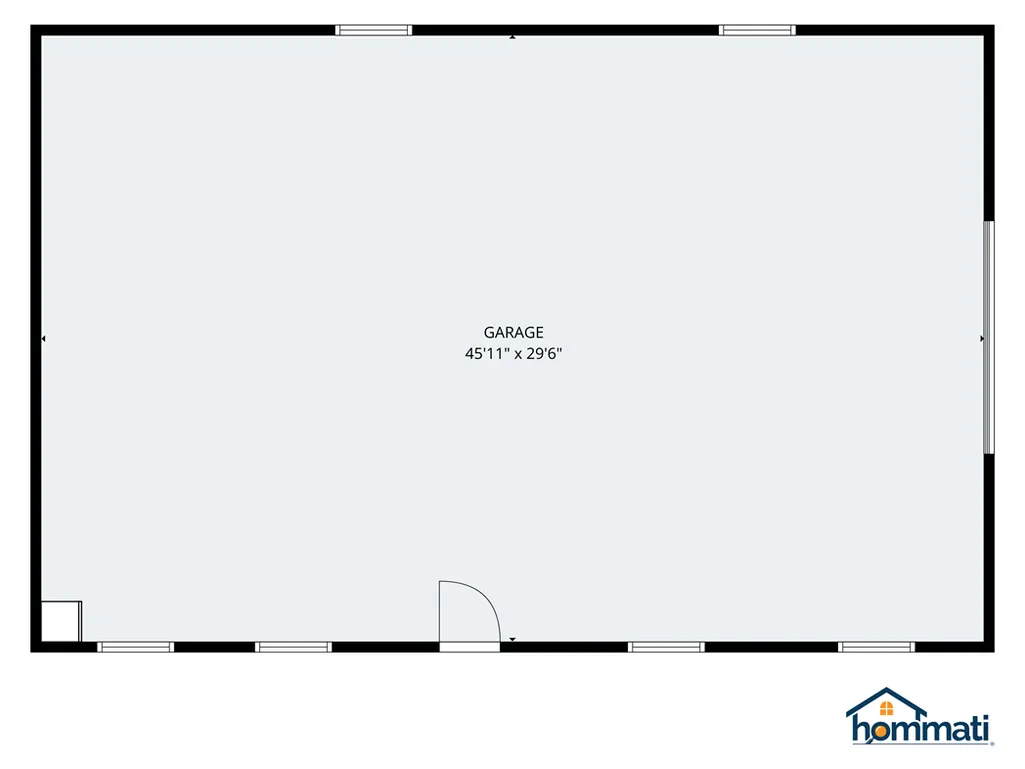
Premier Rushford acreage featuring a quality 4 bed, 3 bath home with hard surface flooring, walkout basement, geothermal heating/cooling, granite countertops, dual gas fireplaces, wood stove, fiber optic internet, screened porch, hot tub, pet shower, and full security system. Recent upgrades include a new steel roof, gutters, Renewal by Andersen windows, exterior doors, and garage door. Three outbuildings: insulated 34x24 shop, heated 34x50 Lester building with 16' ceilings and knotty pine interior, plus a 76x24 pole shed with enclosed section, power, and well. Incredible bluff views, top tier trail system, 61 acres of CRP at $14K/yr, mature timber, hidden fields, food plots, waterholes, and proven giant buck history. Minutes to Root River, bike trail, trout streams & close to Rochester
| Price History | |
|---|---|
| 8/10/2026 | Listed $2,195,000 |
General Features
| Sewer | Well,Private Septic System |
|---|---|
| Appliances | Dishwasher,Microwave,Oven,Refrigerator,Washer |
| Garage | Opener Included,Attached,2 Car |
| Zoning | Agriculture |
| Garage Spaces | 2.0 |
| Architectural Style | Ranch,Other |
| Construction Materials | Fiber Cement |
| Bathrooms | 3.0 |
| Year Built | 2002 |
| Tax Year | 2026 |
| County | FILLMORE |
| New Construction | No |
| Property Type | Single-Family |
| Listing Status | Active |
| Other Structures | Utility Building |
| Full Baths | 3 |
| Directions | 3 miles west of Rushford on State Hwy 30 |
| City | RUSHFORD |
| Tax Annual Amount | 6928.0 |
| Concessions | No |
| Virtual Tour | https://hommati.tours/tour/2686524?play=no&mls=yes |
| Standard Status | Active |
| Year Built Source | Listing Agent |
| Virtual Tour | https://hommati.tours/tour/2686524?play=no&mls=yes |
| MunicipalityType | Town |
| PostalCity | Rushford |
Interior Features
| Interior Amenities | Water Softener,Cable/Satellite Available,High Speed Internet,Wood Floors |
|---|---|
| Basement | Finished,Full,Walk Out/Outer Door |
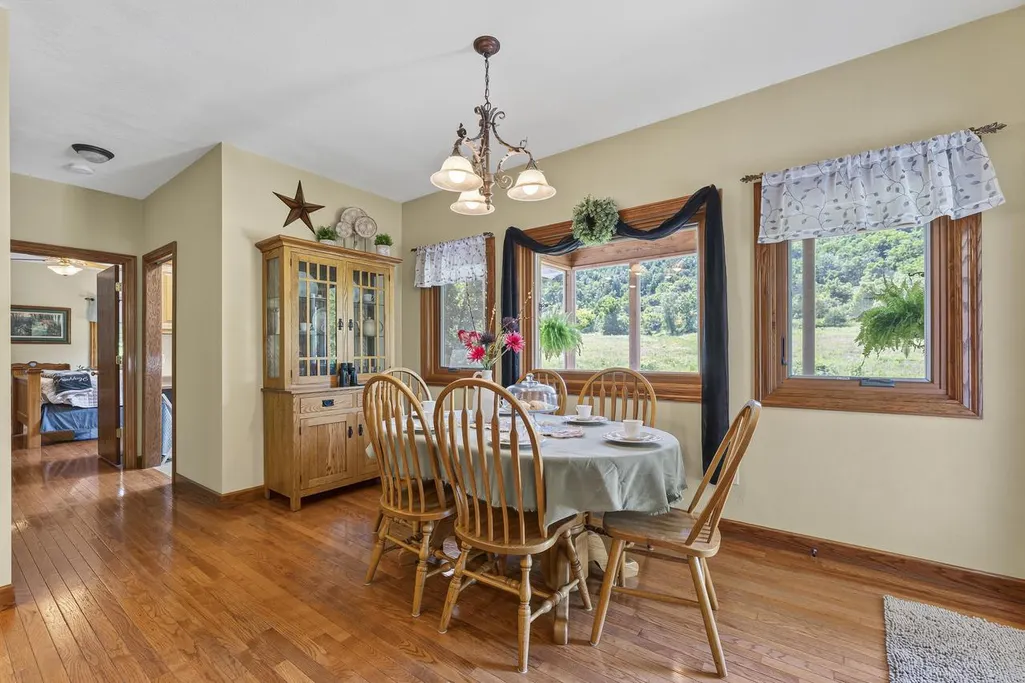
| Dining Room Width | 10 |
| Family Room Length | 37 |
| Family Room Width | 18 |
| Living Room Length | 18 |
| Living Room Width | 14 |
| Dining Room Length | 14 |
| Heating/Cooling | Forced Air,Heat Pump |
| Total Bedrooms | 4 |
| OtherRm1Name | Other Room |
| OtherRm2Name | Bonus Room |
| RoomBedroomFourth1Length | 20 |
| RoomBedroomFourth1Level | Lower |
| RoomBedroomFourth1Width | 20 |
| RoomBedroomMaster1Length | 18 |
| RoomBedroomMaster1Level | Main |
| RoomBedroomMaster1Width | 12 |
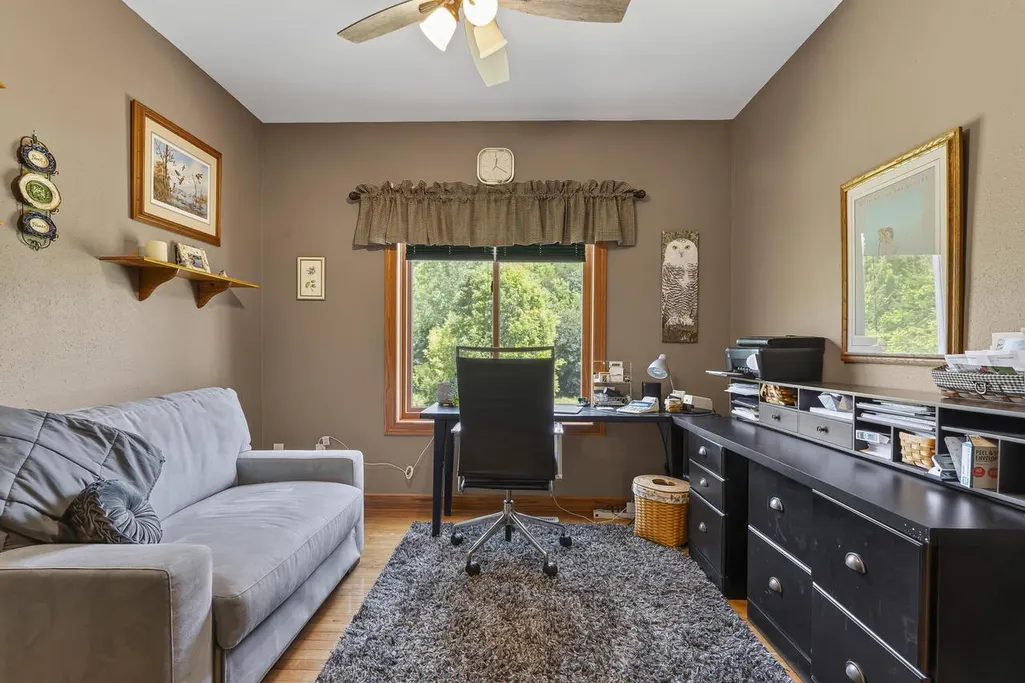
| RoomBedroomSecond1Length | 11 |
| RoomBedroomSecond1Level | Main |
| RoomBedroomSecond1Width | 16 |
| RoomBedroomThird1Length | 11 |
| RoomBedroomThird1Level | Main |
| RoomBedroomThird1Width | 11 |
| RoomDiningRoom1Level | Main |
| RoomFamilyRm1Level | Lower |
| RoomKitchen1Length | 17 |
| RoomKitchen1Level | Main |
| RoomKitchen1Width | 18 |
| Living Room Level | Main |
| RoomOtherRm1Length | 9 |
| RoomOtherRm1Level | Main |
| RoomOtherRm1Width | 4 |
| RoomOtherRm2Length | 10 |
Exterior Features
| Lot Features | Hobby Farm,Tillable,Wooded |
|---|---|
| Waterfront | No |
| Heat Fuel | Electric |
| Acreage | Over 80 acres |
| Building Area Total | 5042.00 |
| Lot Size Acres | 202.0 |
| FarmYN | No |
Amenities
- Foreclosure
- Views
- Short Sale
- New Construction
- Adult 55+
- Lease To Own
- No HOA Fees
- Furnished
- Primary On Main
- Air Conditioning
- Seller Finance
- Green
- Fixer Upper
- Horse
- Golf
- Fireplace
- Deck
- Garage
- Basement
- Pool
Property vs Single Family Average in 55971
Price
Taxes
Year Built
Visits
 REALTORS® Wisconsin Real Estate Exchange (WIREX). All information deemed reliable but not guaranteed. Information is supplied by seller and other third parties and has not been verified. All properties are subject to prior sale, change or withdrawal. Neither listing broker(s), nor NextHome Success, nor WIREX MLS shall be responsible for any typographical errors, misinformation, misprints and shall be held totally harmless. Listing(s) information is provided for consumer's personal, non-commercial use and may not be used for any purpose other than to identify prospective properties consumers may be interested in purchasing. The data relating to real estate for sale on this website comes in part from the Internet Data Exchange program of the Multiple Listing Service. Real estate listings held by brokerage firms other than NextHome Success may be marked with the Internet Data Exchange logo and detailed information about those properties will include the name of the listing broker(s) when required by the MLS. Copyright ©2026 Wisconsin Real Estate Exchange (WIREX) MLS, Inc. All rights reserved. Last Updated: September 24, 2026 9:58 AM UTC
